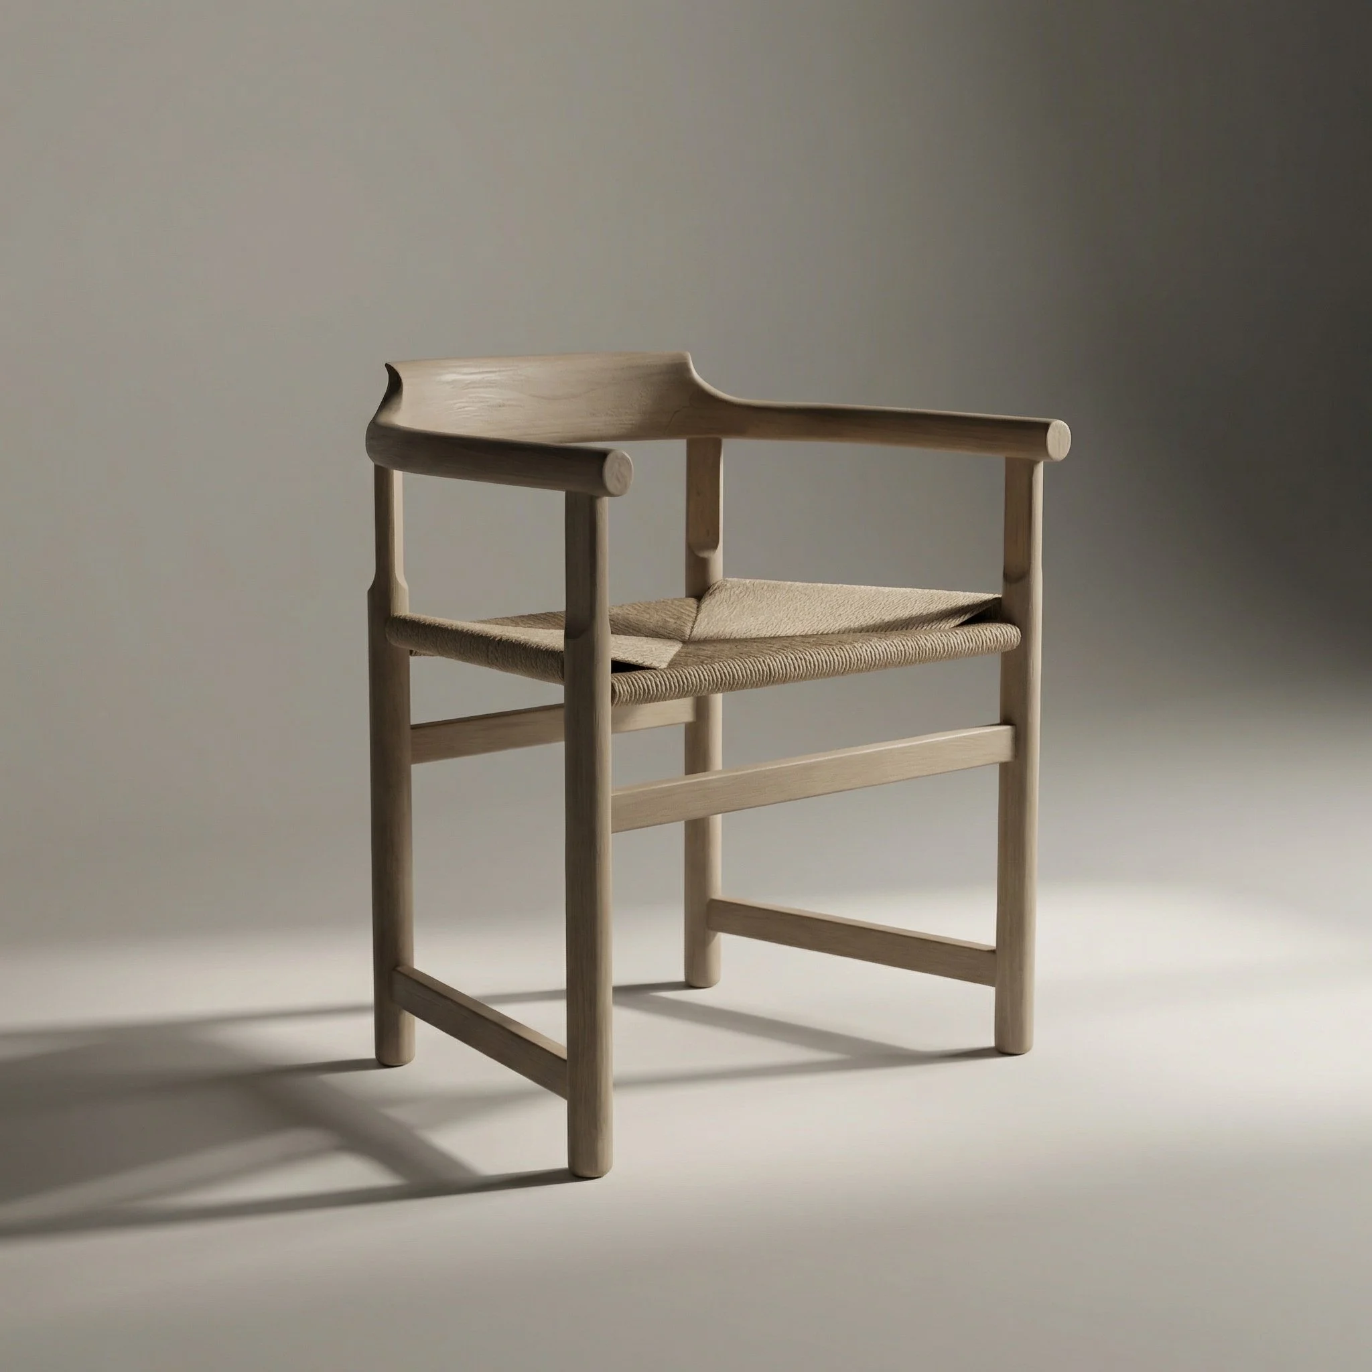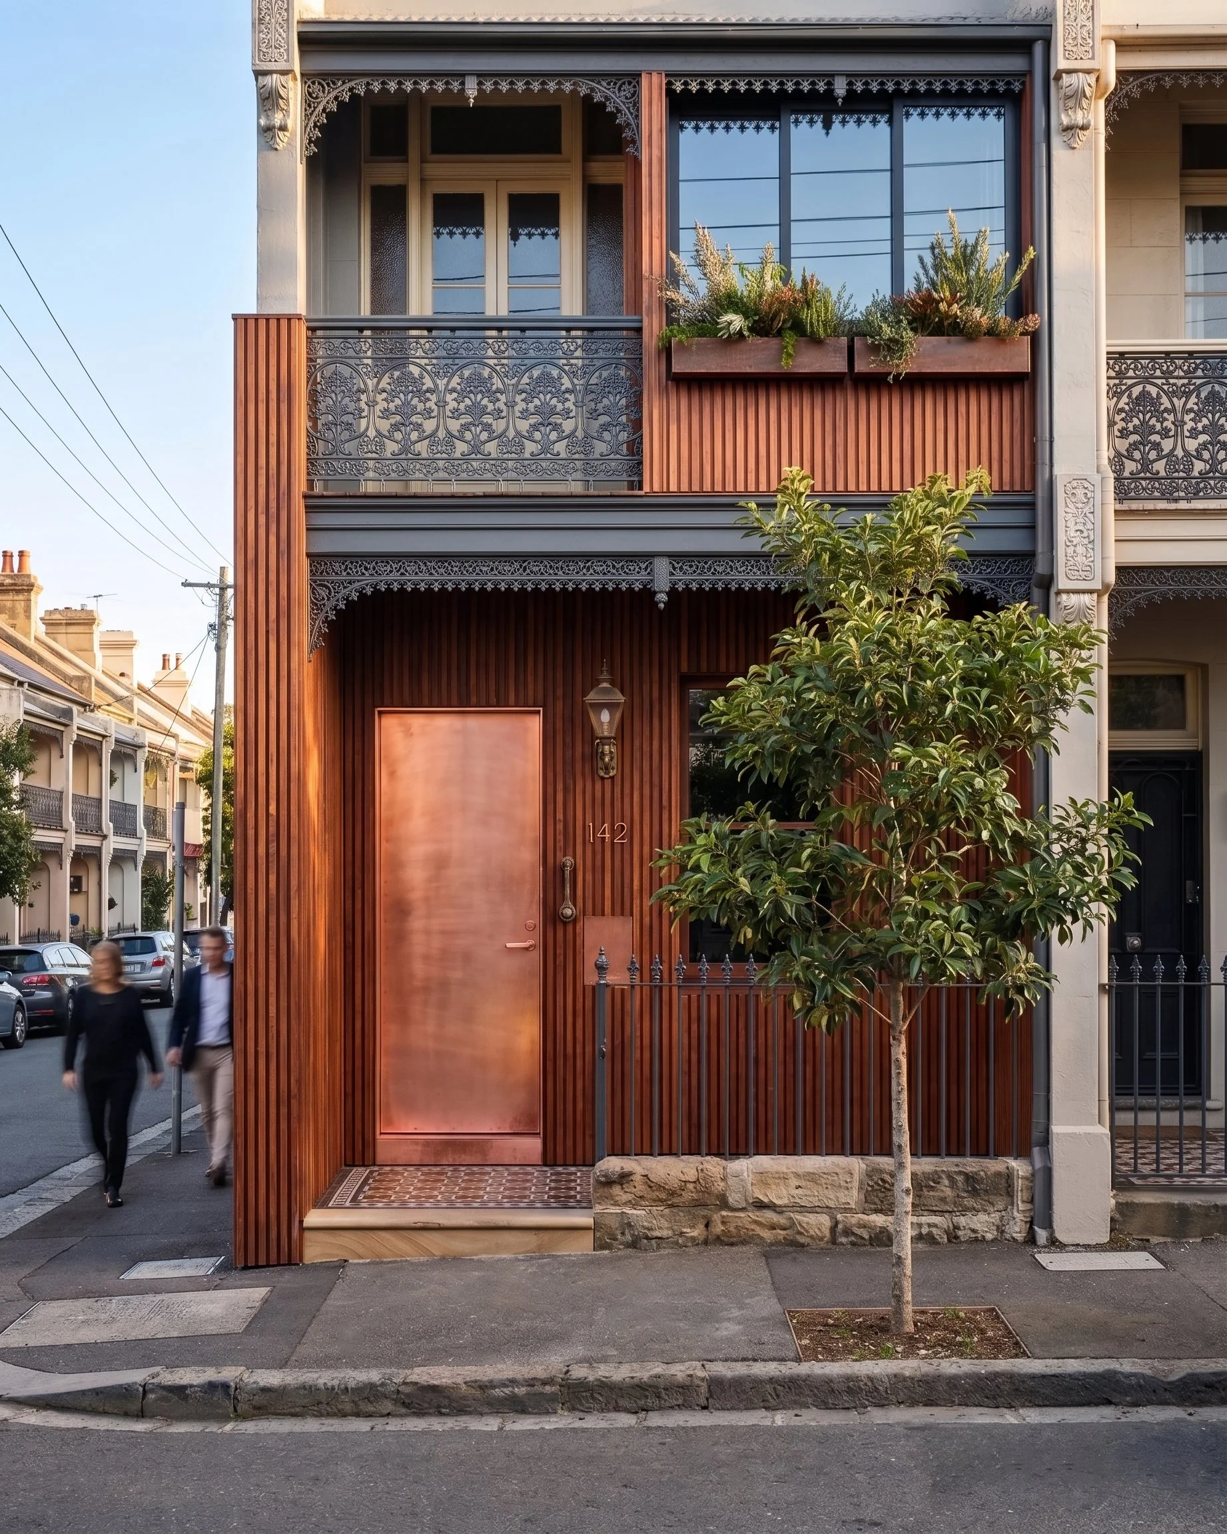
This project was to create featured architectural content that showcased the use, style and capability of cladding building products. Because engineered bamboo is less widely known than timber, we needed strong brand and product reference imagery to ensure a realistic outcome and make it feel relevant to the urban Australian market. Additionally, AI brand guides were written to ensure consistency was met not only on this project, but that a similar feel was translated through other season range content.
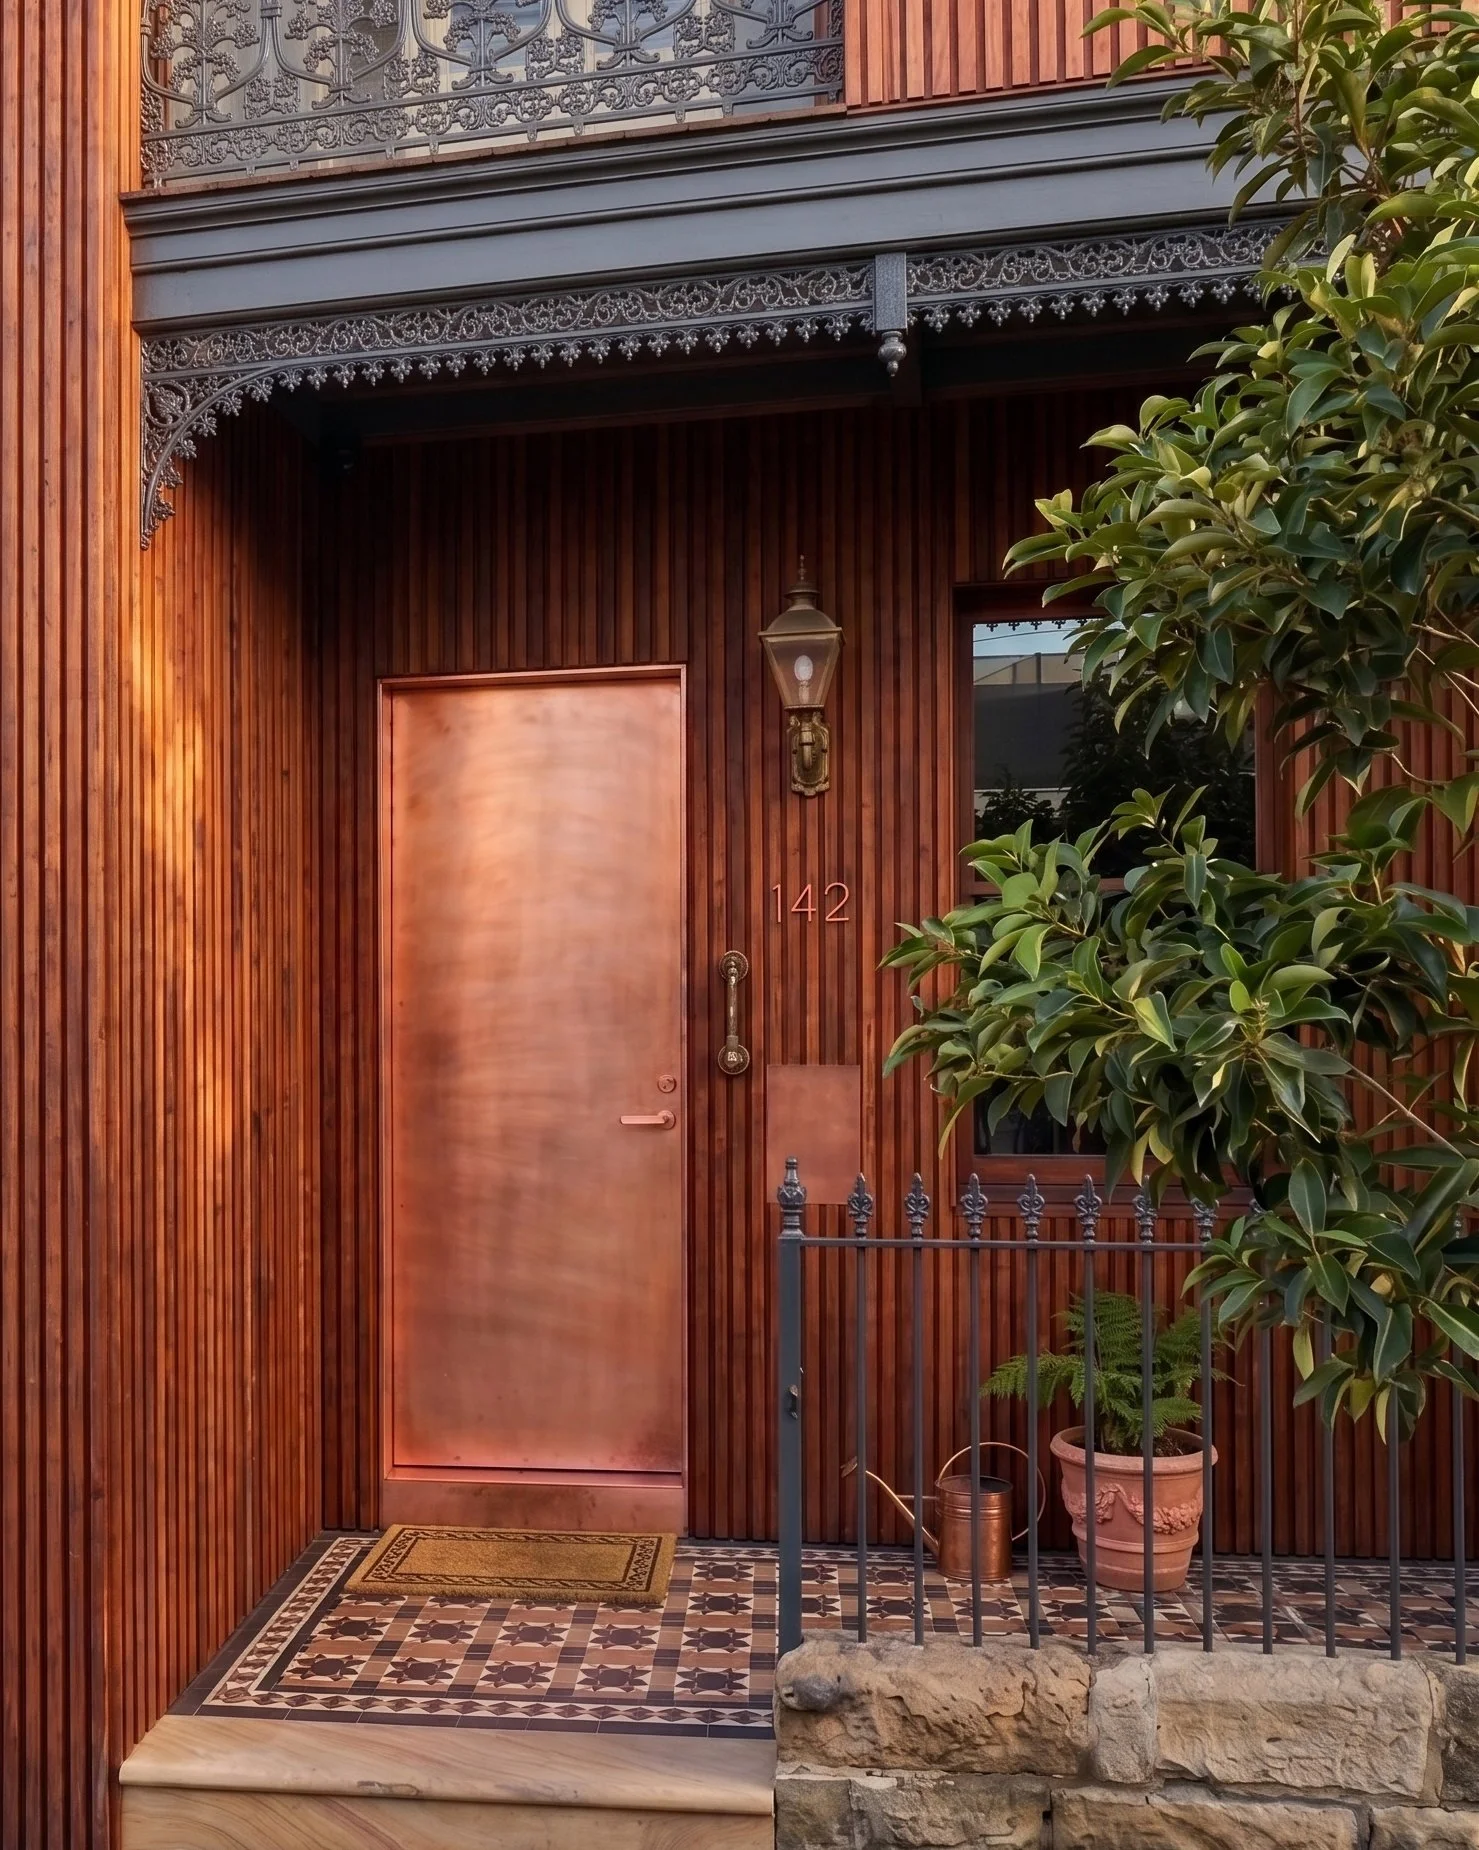
For this shoot, the brand, sales, and marketing teams explored unexpected architectural and design trends while remaining practical. The goal was to marry modern and classic features often found in Australian terrace homes and show how the product can elevate classic style without feeling cold.
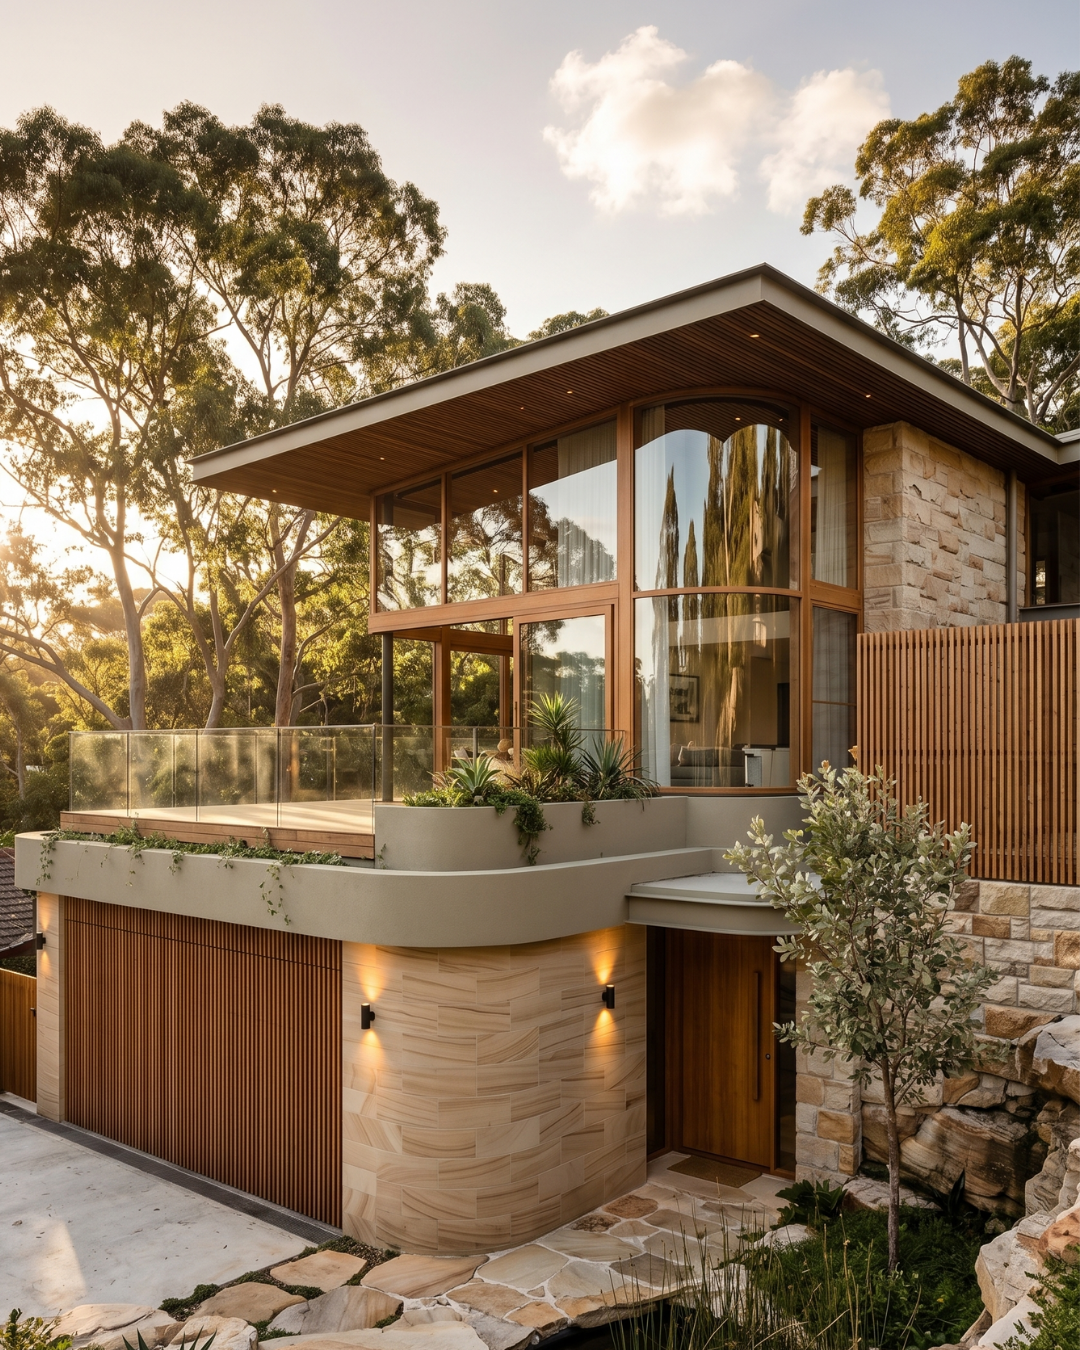
The brand had an extensive range of products they had challenge getting professional imagery from premium projects and to champion a range of products in one concept. Here a range of used were shown in one conceived project that felt both Australian, inspirational and livable.
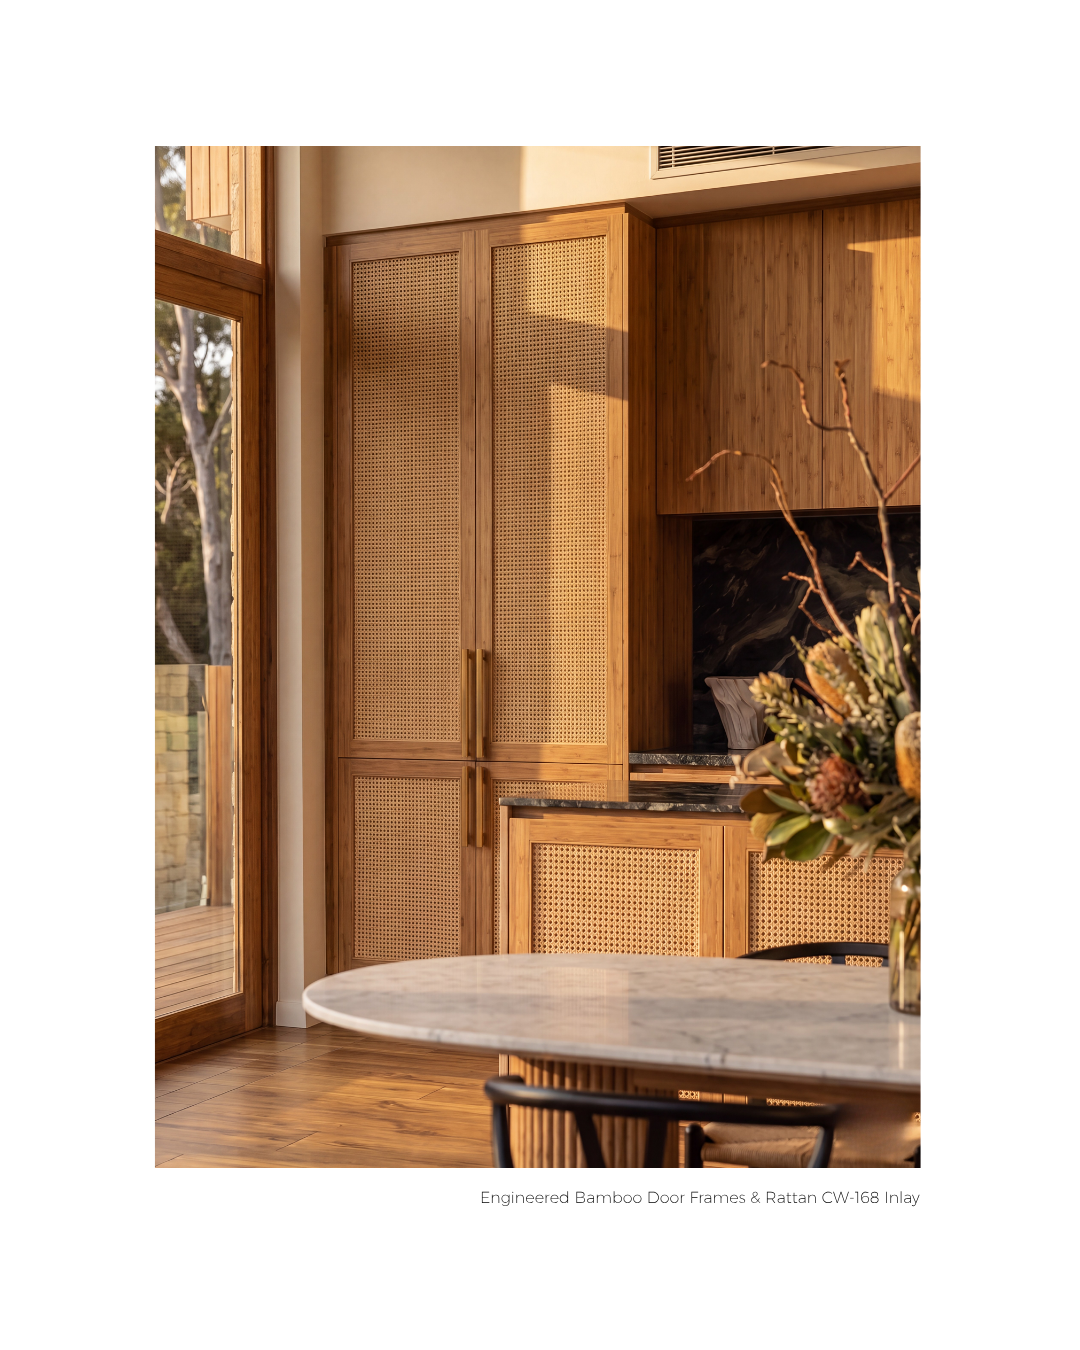
A key part of the of the project required planning the house plan, so as the “camera” is prompted to move around the AI property we maintain consistency, and we aren’t required to do extensive or costly reprompts.
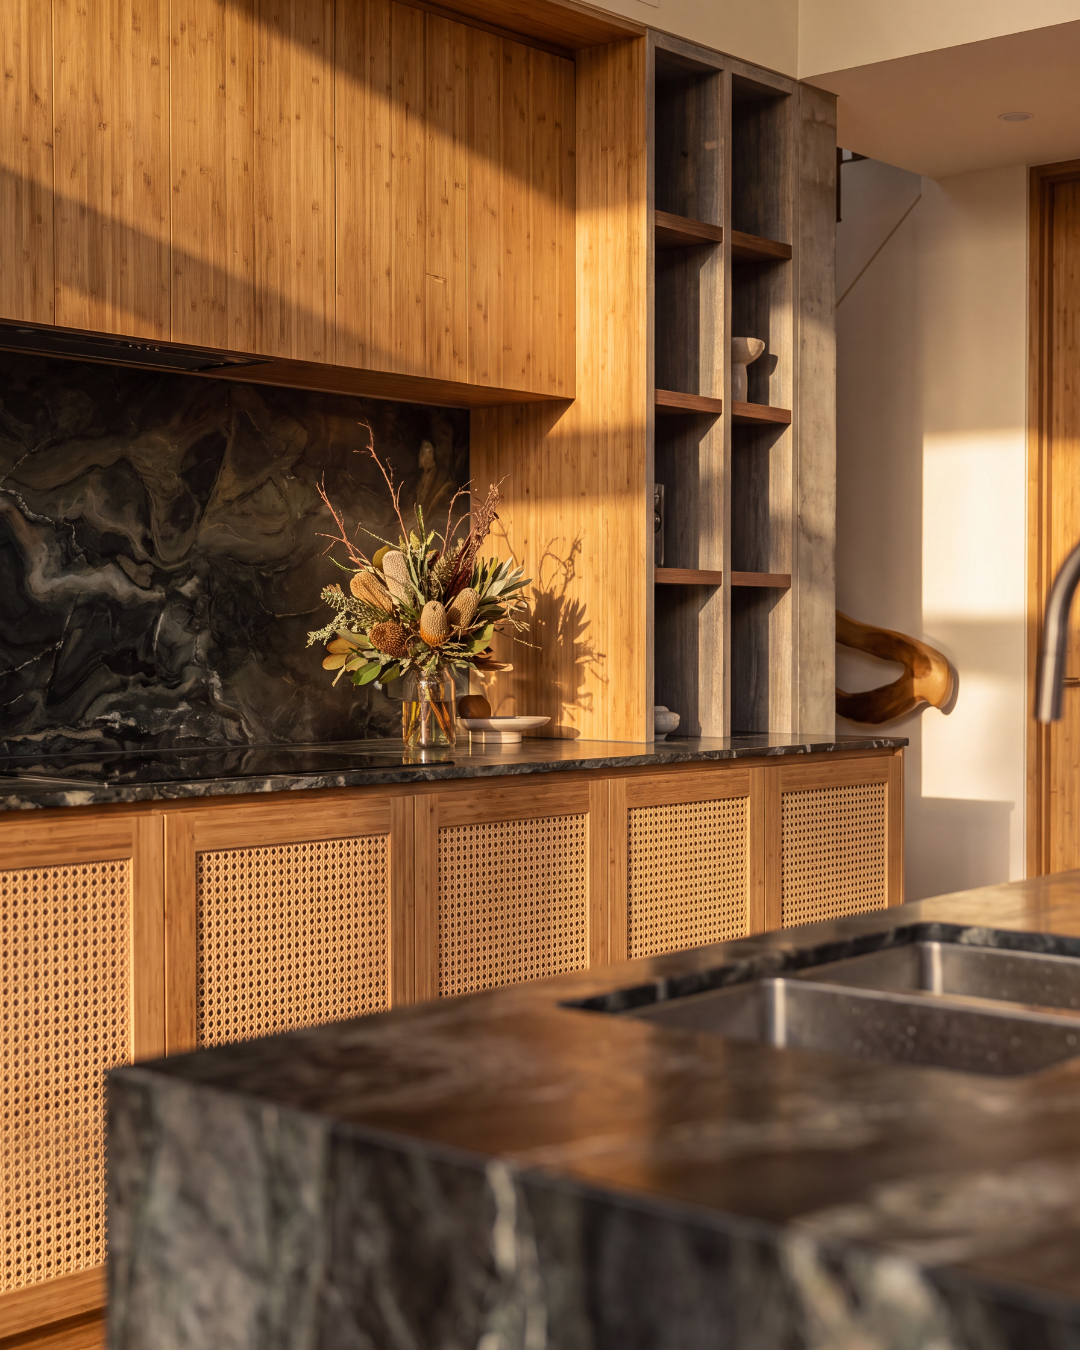
As we moved into the kitchen space we needed to ensure the natural lighting moved with us as the sun in positioned in other shots and also ensuring depth of field helped us focus where needed.
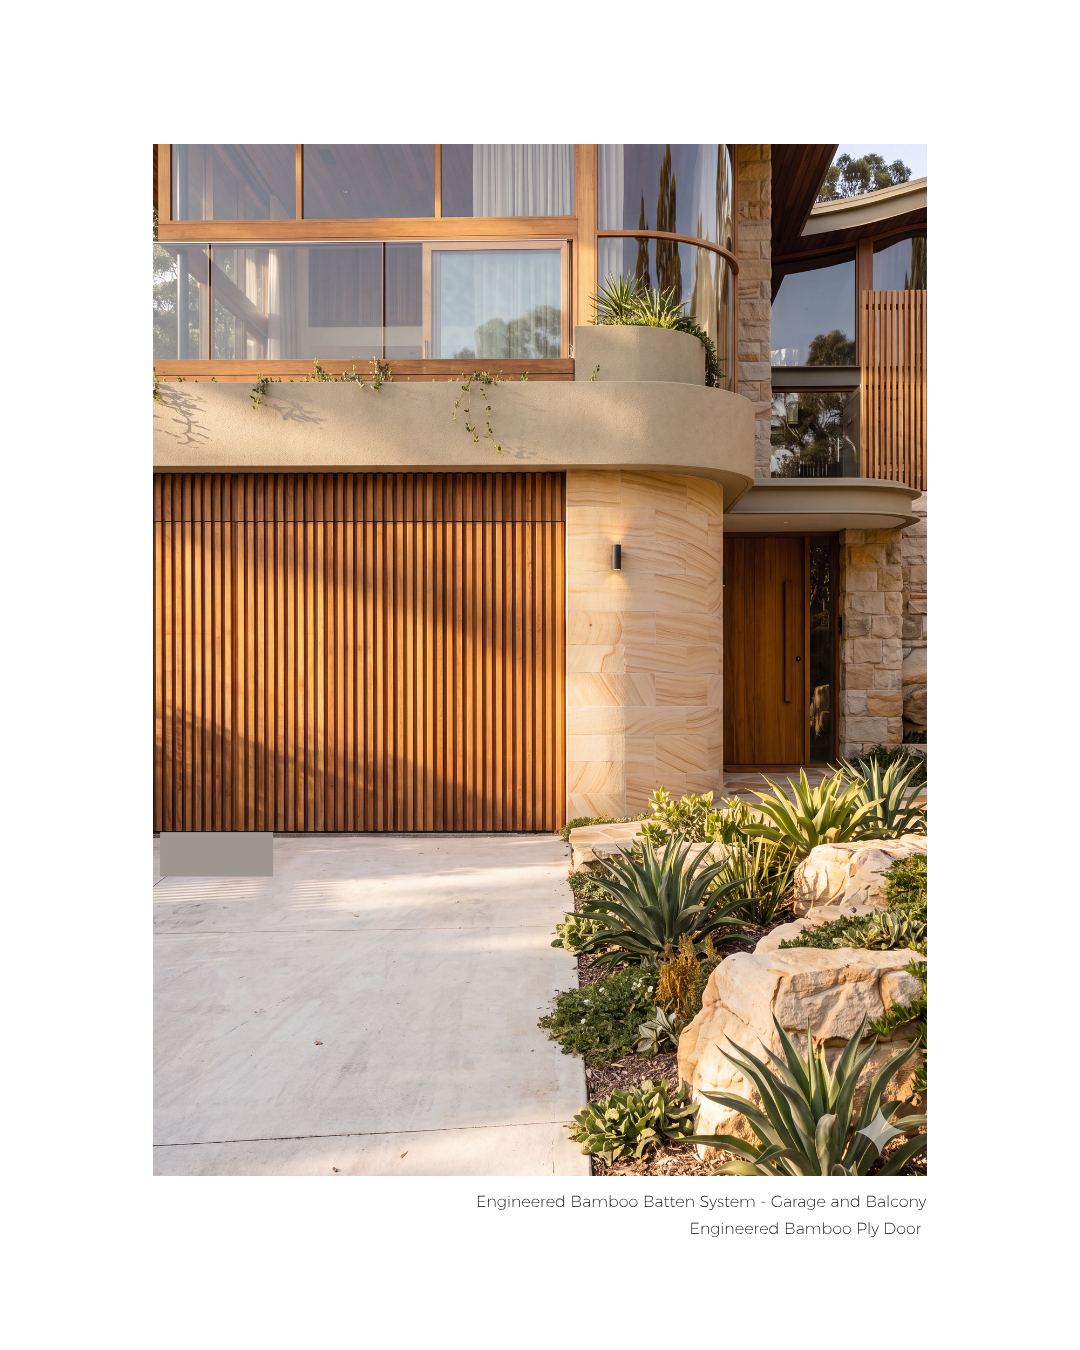
In the exterior shots, note that attention was paid to the garden planting to reinforce a more relaxed living environment. Because House of Bamboo products are low-maintenance and highly durable, this needed to come through in the surrounding nature.
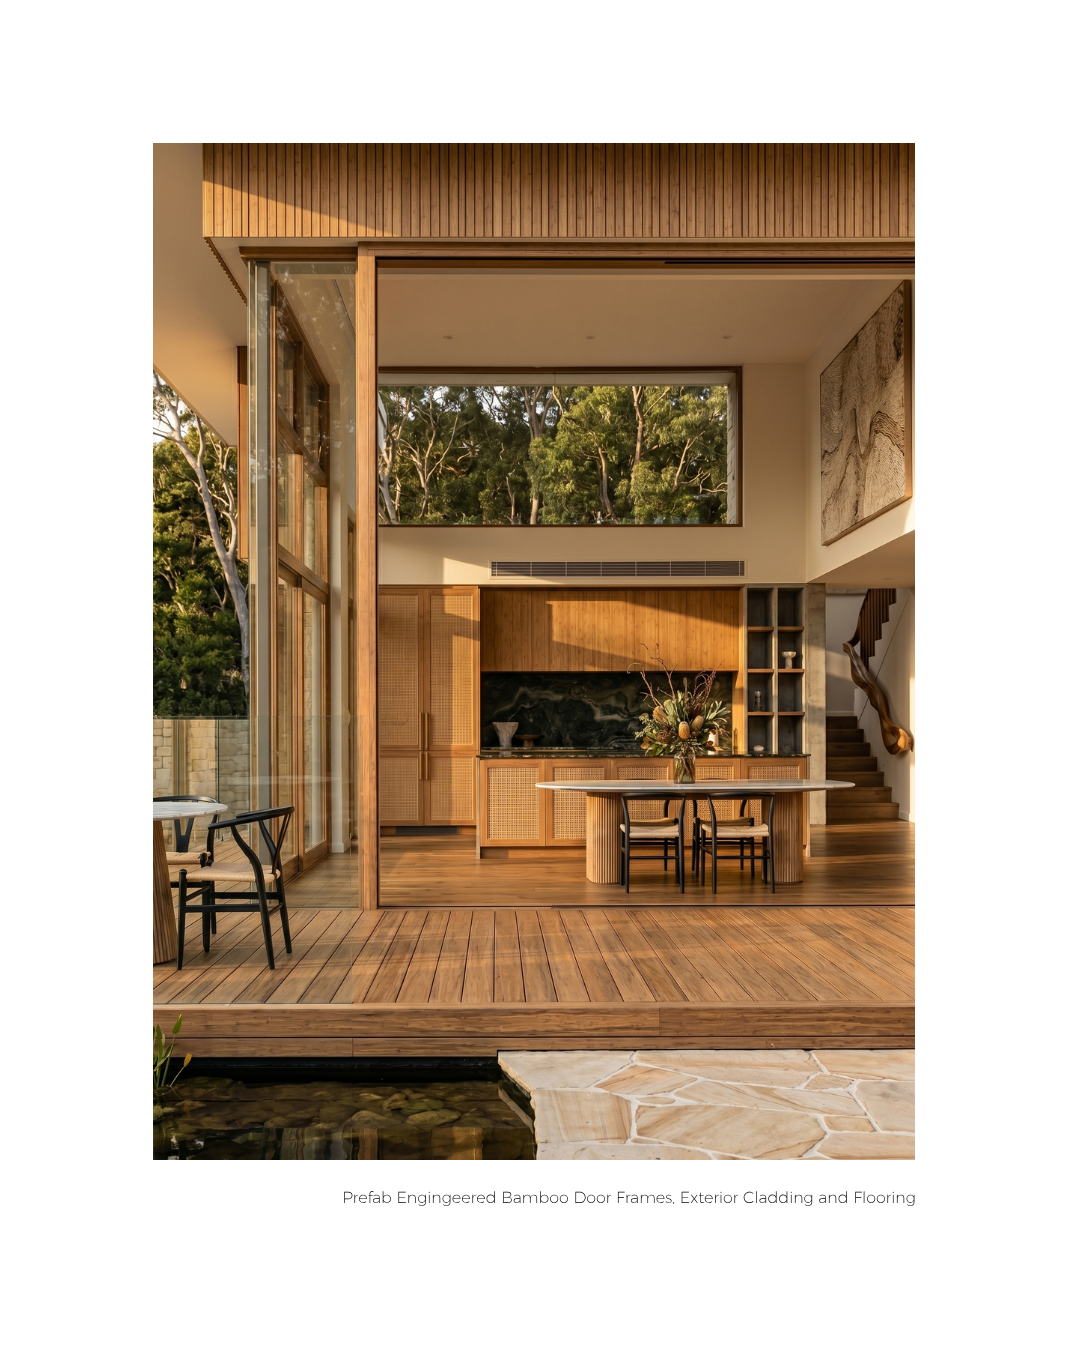
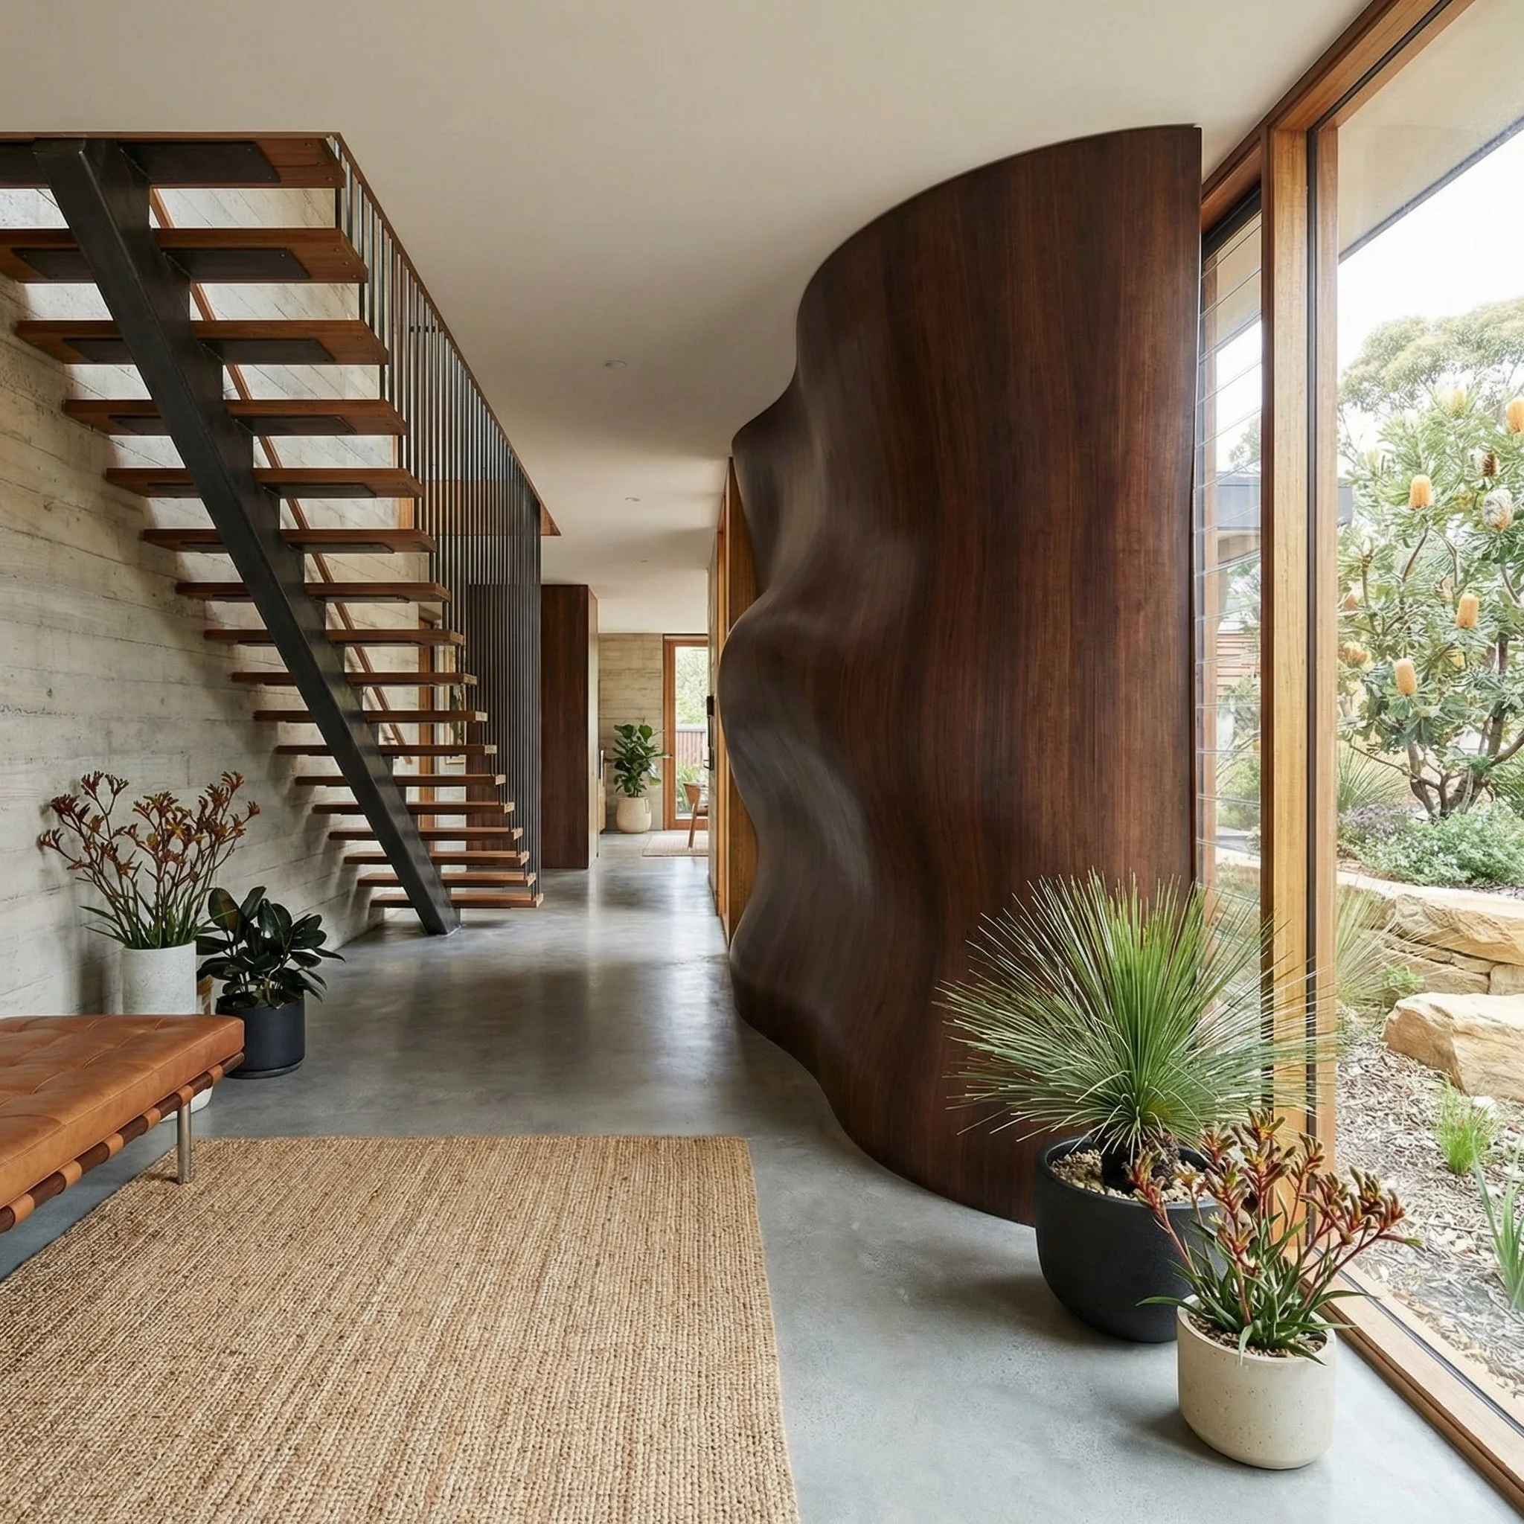
The following images were part of a larger suite to create a new brand lookbook for the House of Bamboo. The aim was to explore current interior and architectural trends, experiment with how to achieve them using engineered bamboo, and inspire premium clients about what was possible. I explored wall and ceiling tiles, bespoke modular walls and brick systems while understanding the product's flexibility
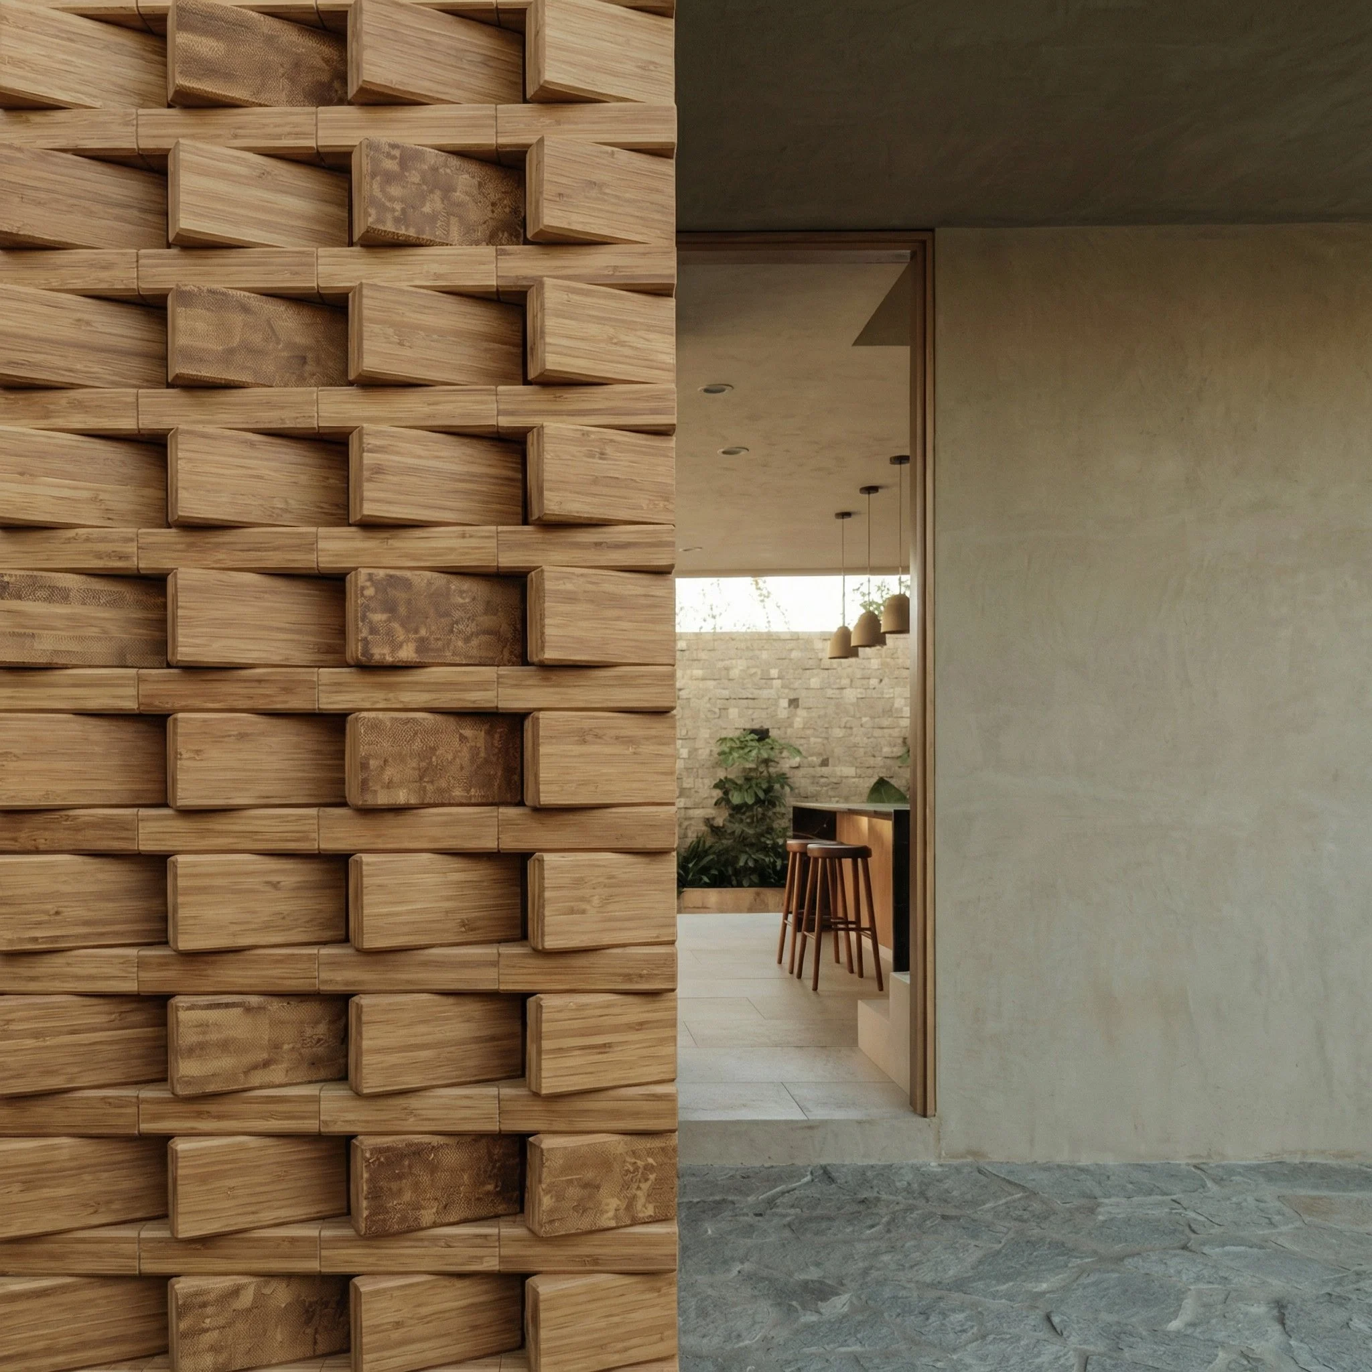
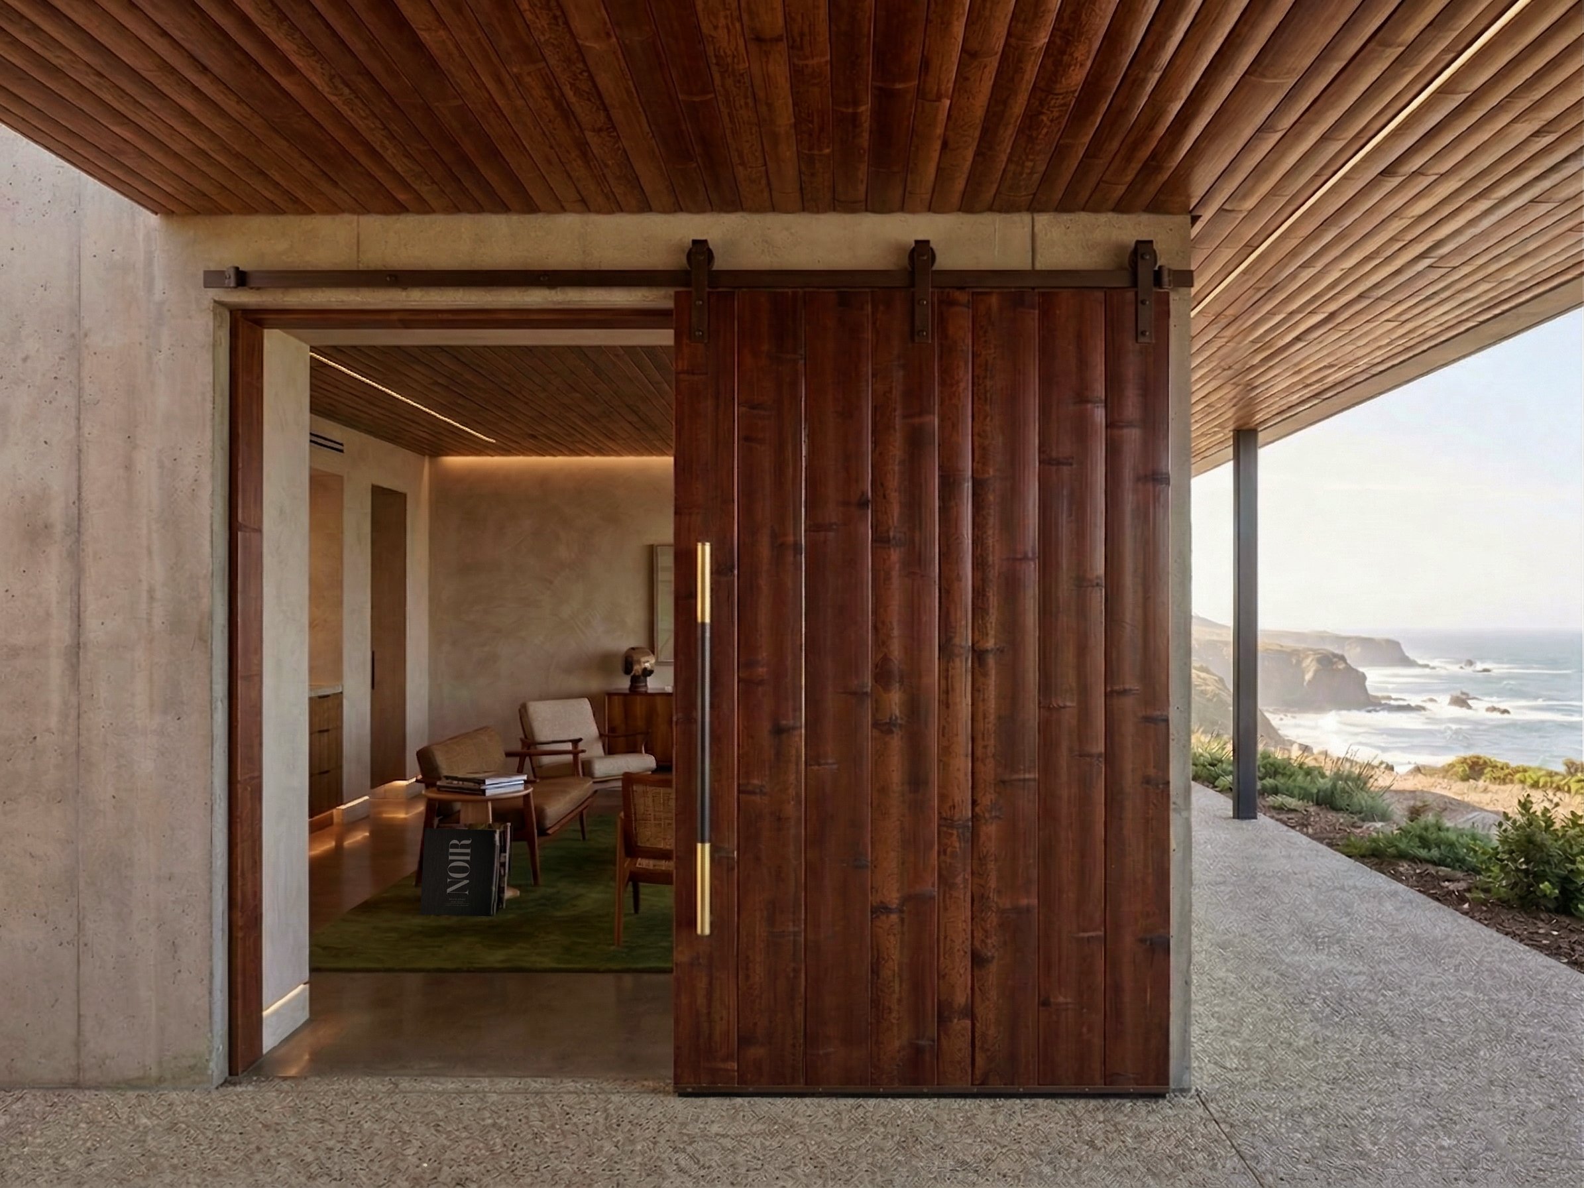
The shoot was requested as a bespoke concept for an American client, showing how compressed organic bamboo paneling can be more than a tikibar, and be used in conjunction with a mid century style and more brutalist materials such as concrete. Along with the standard visual brand guide, new locations of the californian coast were added to ensure a realistic placement.
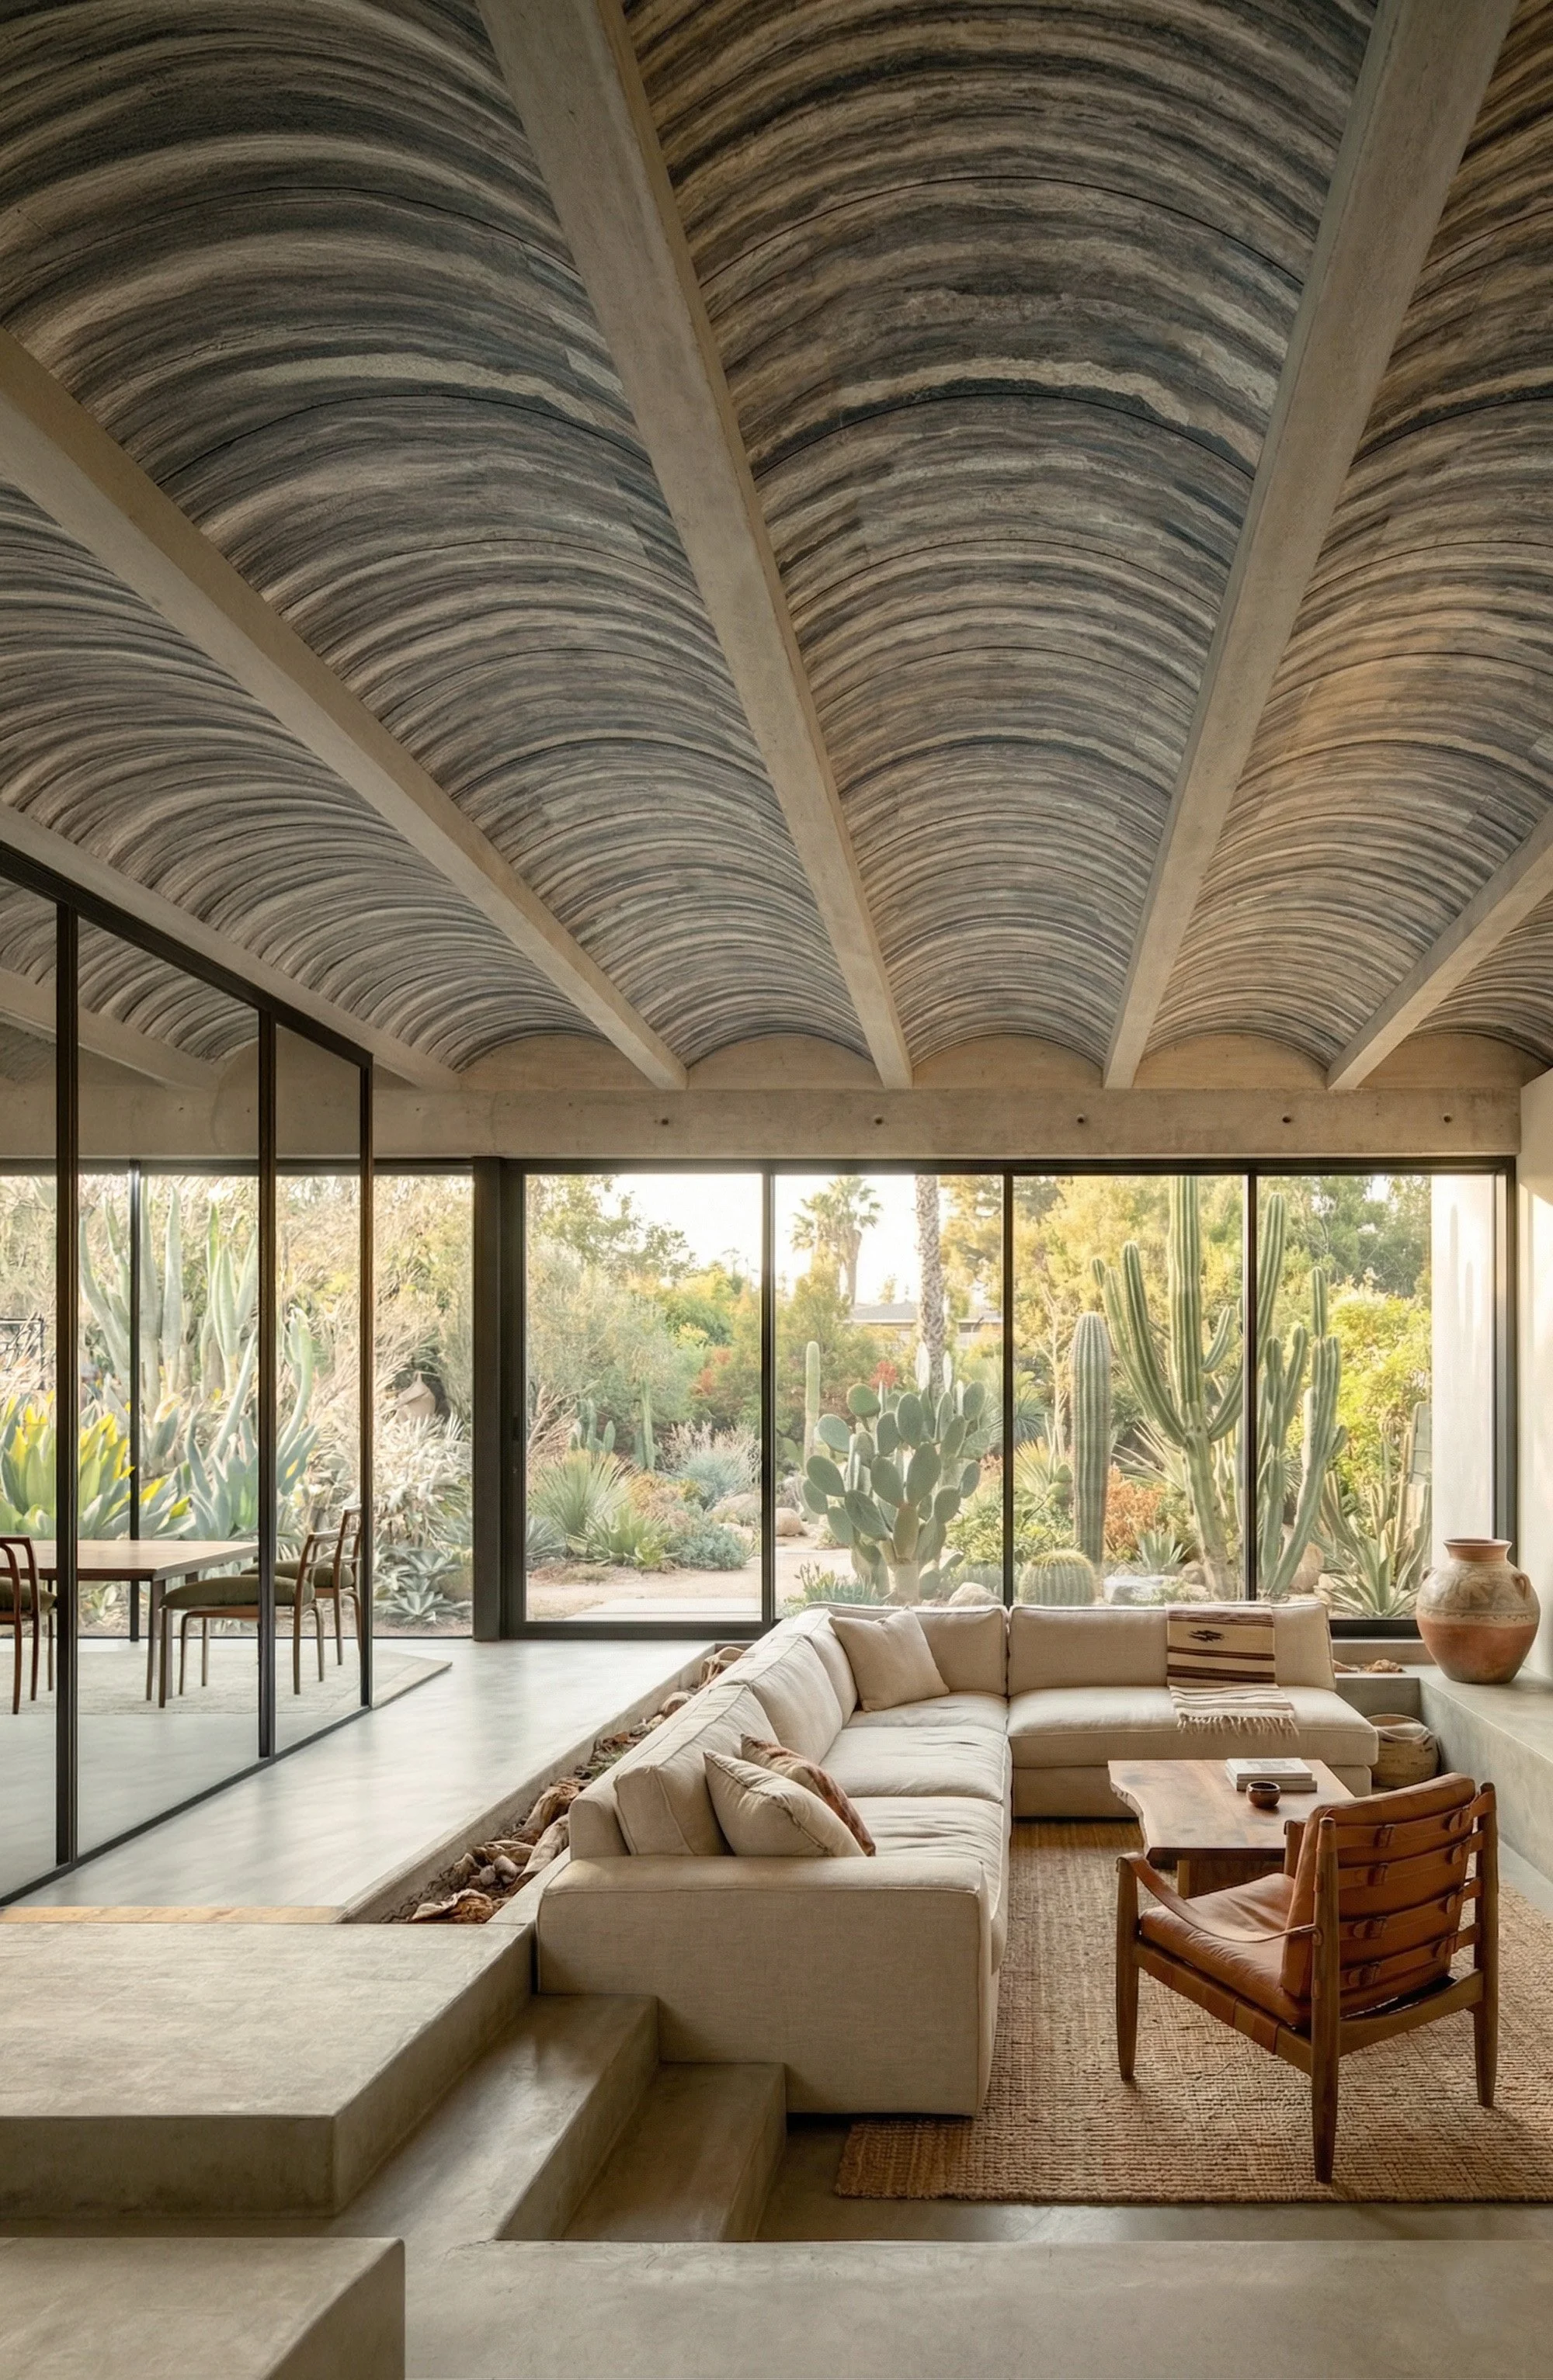
This shoot drew inspiration from terracotta curved panels from Italy and reimagined them as an engineered curved bamboo ceiling. Our materials engineers tested and confirmed the concept, and I created imagery while the factory manufactured the prototype. With only small textural samples, room diagrams, and specific furniture from the client.
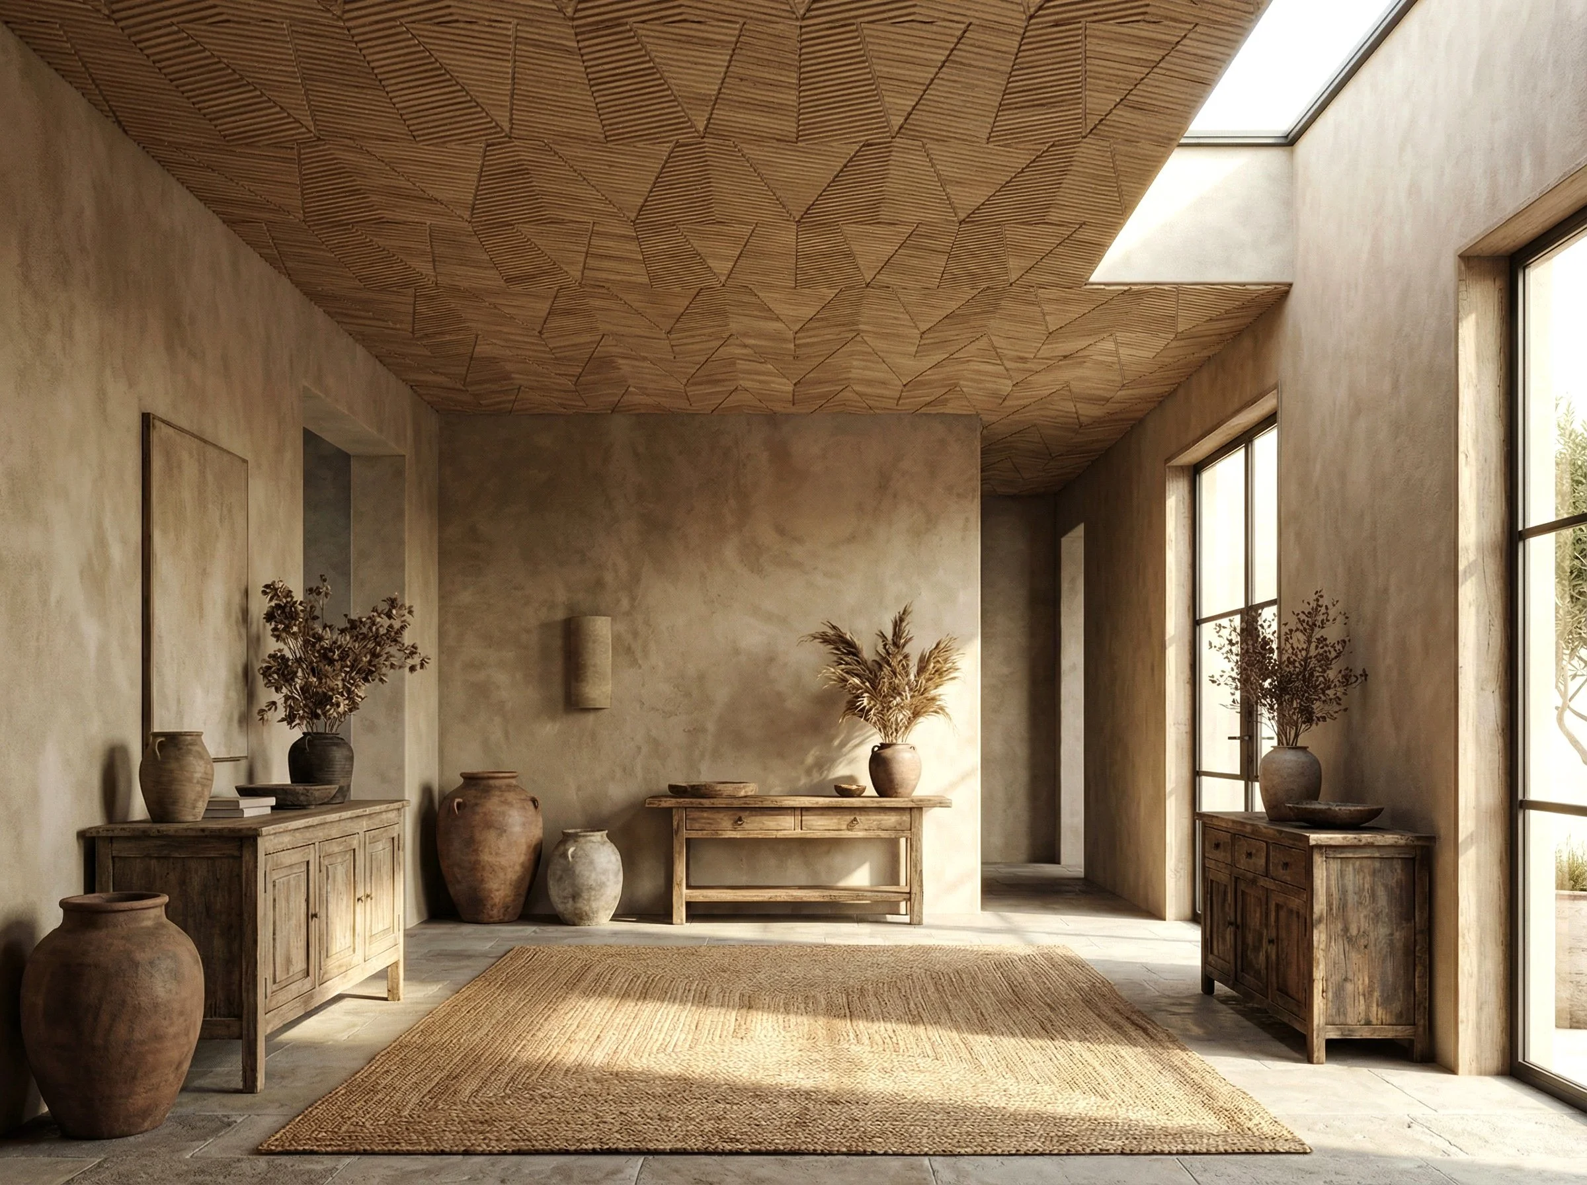
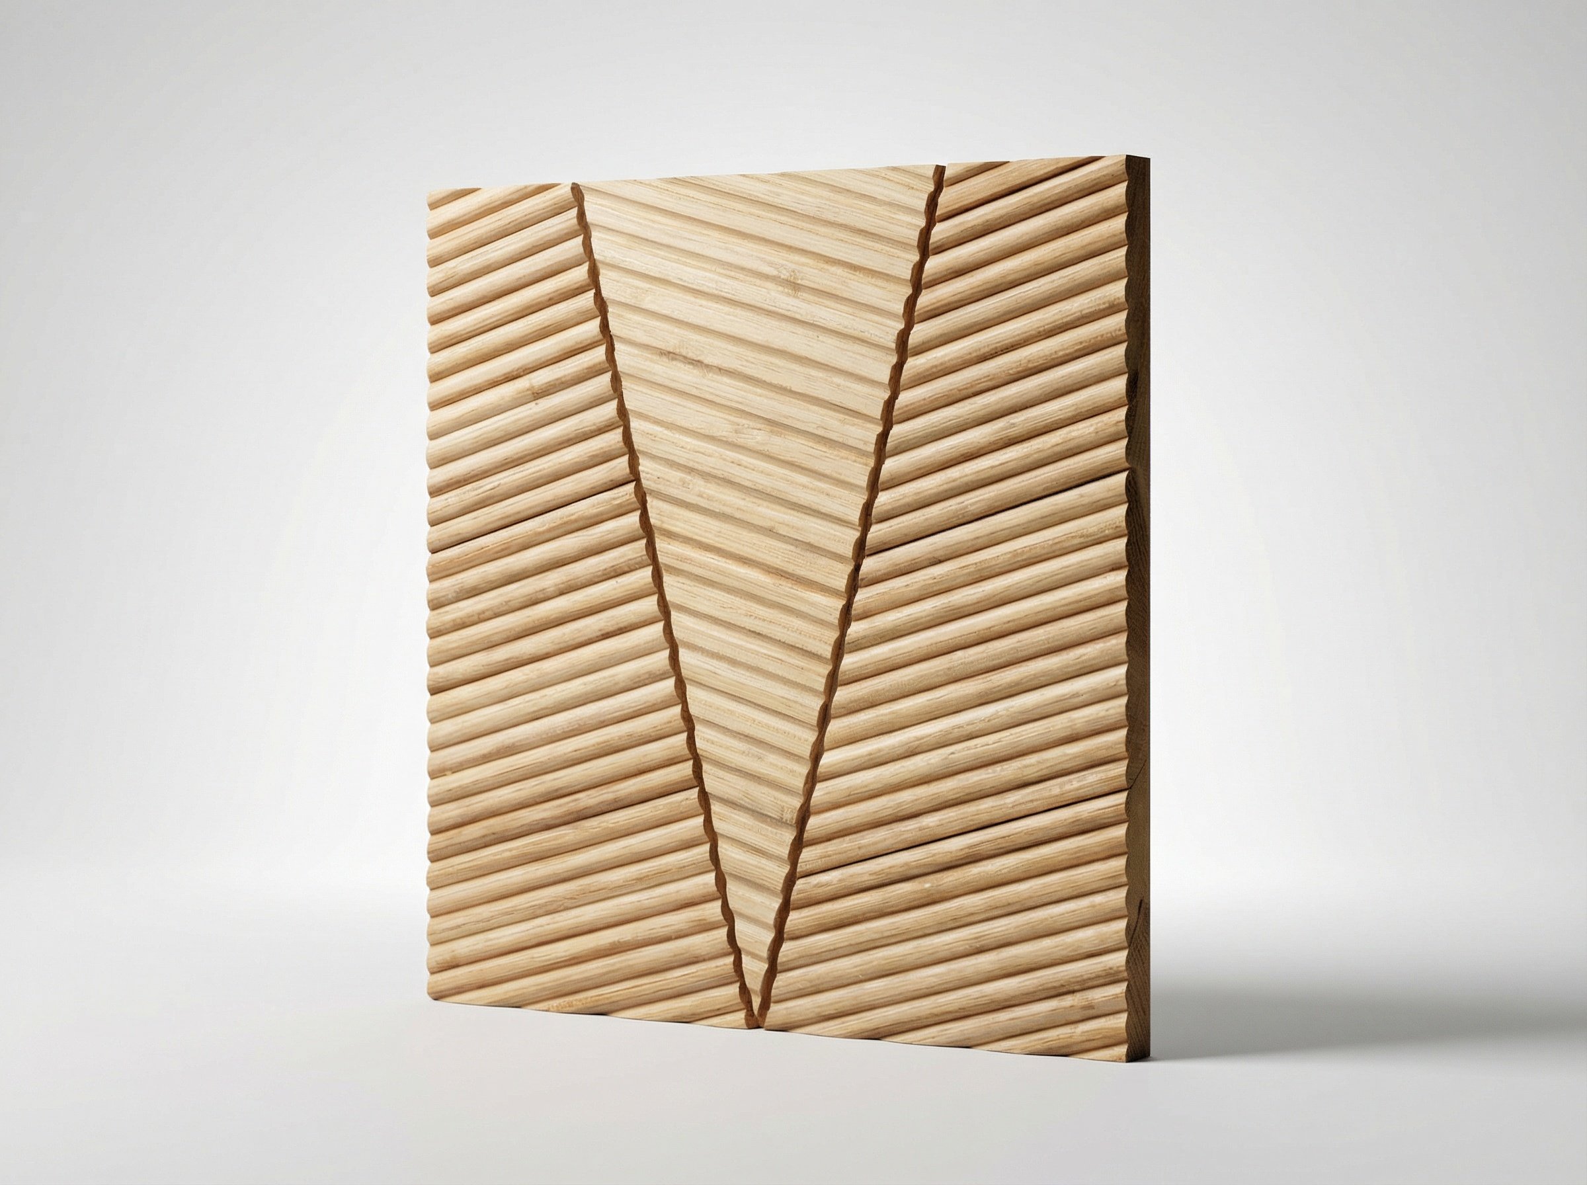
This room, though stylised, served as a campaign cover to showcase “the 5th wall”, as the ceiling became the new place to play with texture and form. The next image shows the tile image. This concept came from a low-res image from an offshore factory, but the AI enabled feasible exploration, and it became real products in the showroom.
House of Bamboo
House of Bamboo