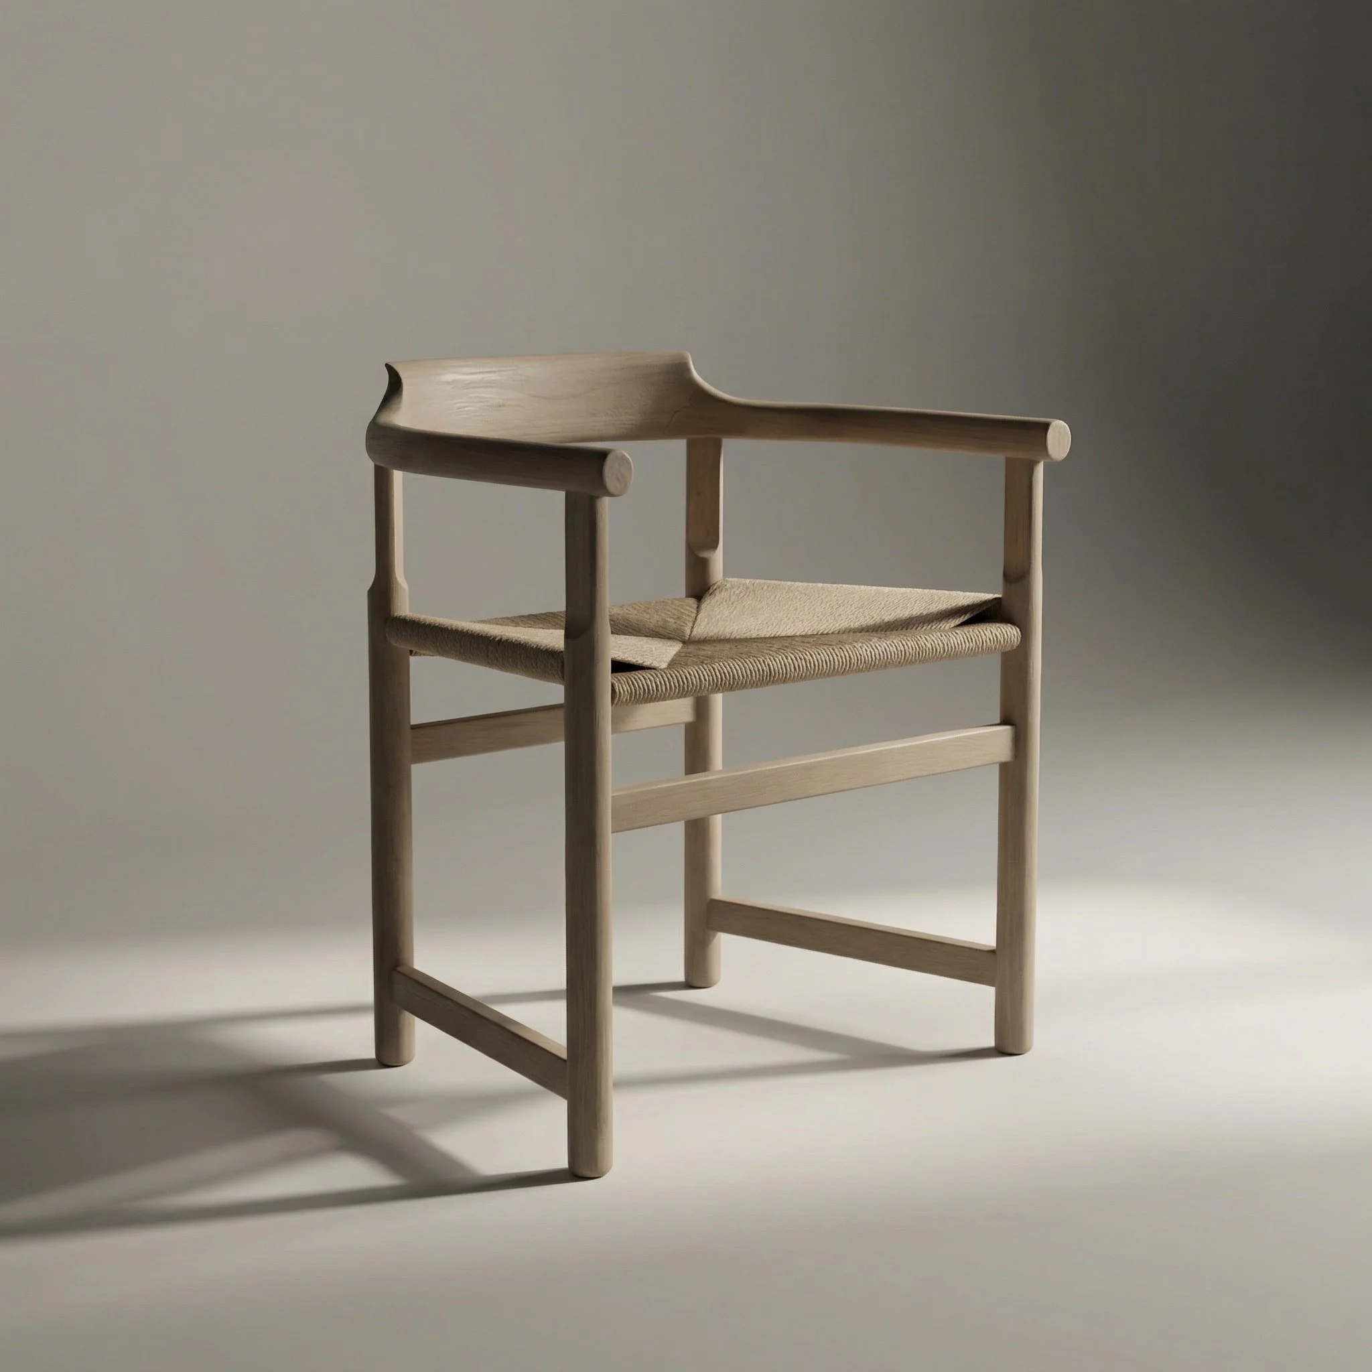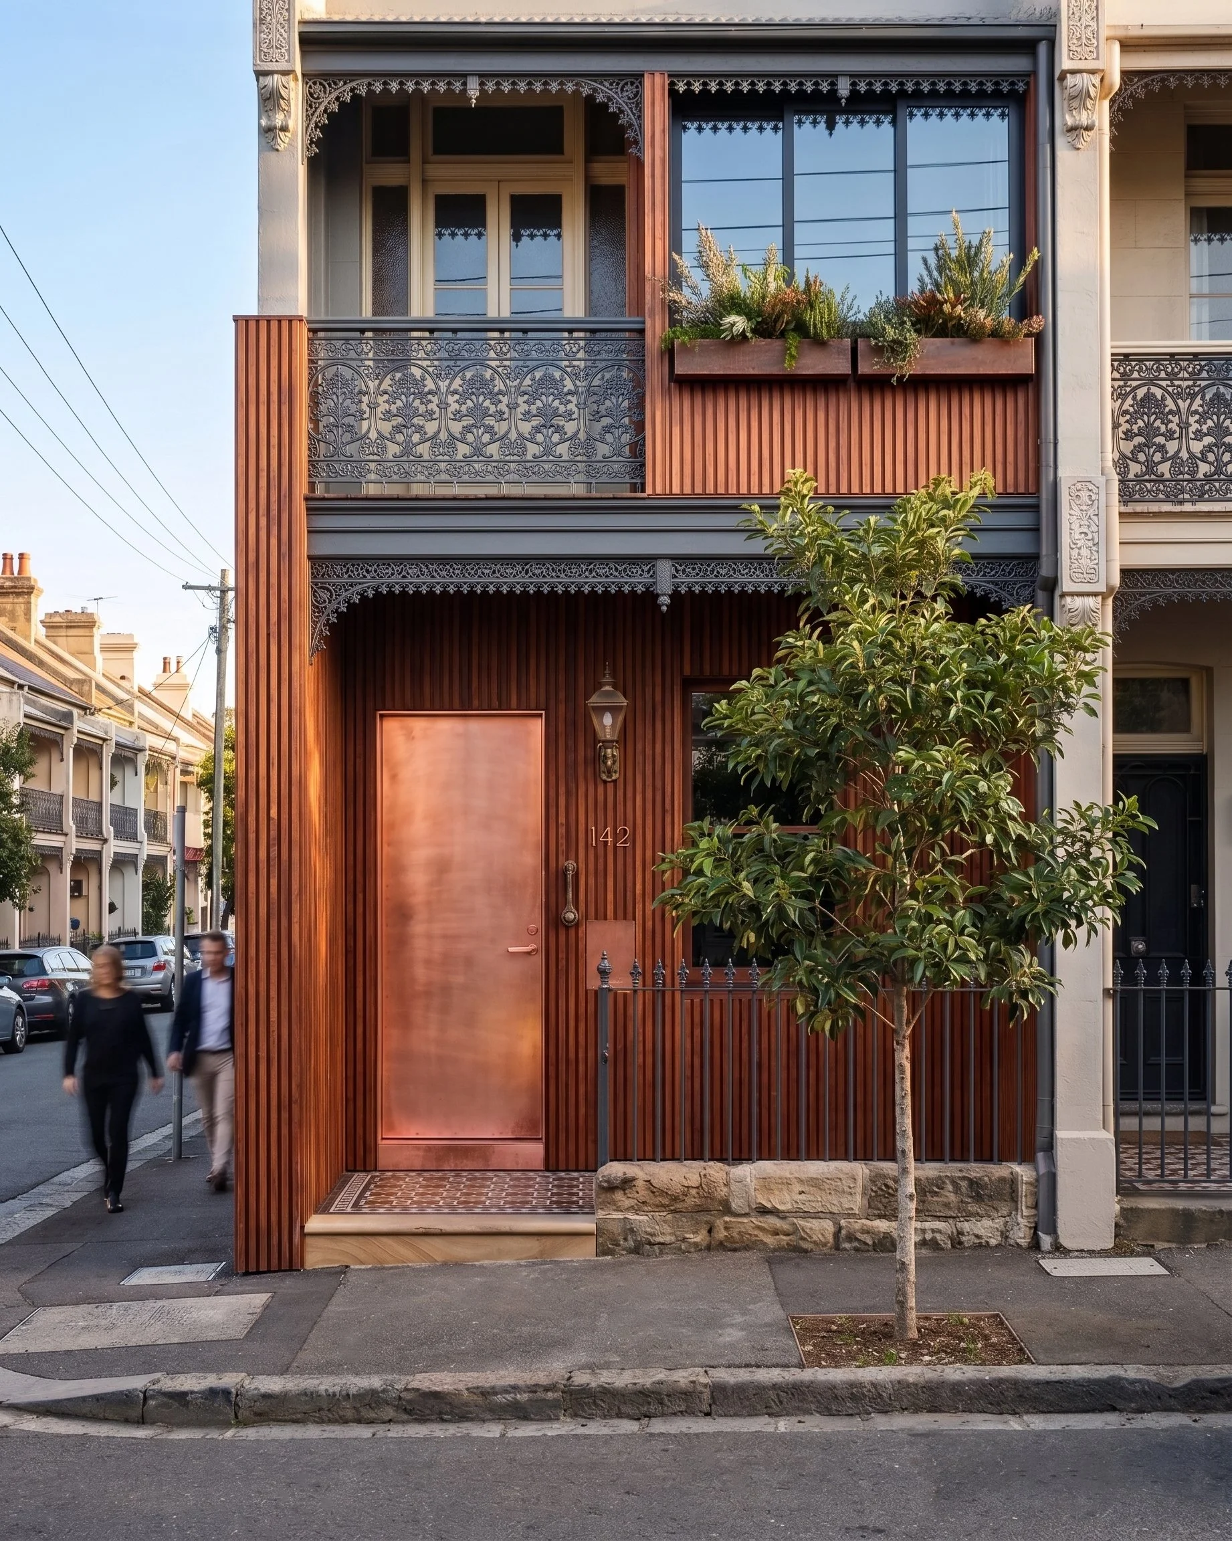
The brief was to create architectural content that showed the style and capability of bamboo cladding. Engineered bamboo is less familiar than timber, so we needed strong brand and product reference imagery to keep results realistic and relevant to urban Australia. I also wrote AI brand guides so the same look carried through the rest of the seasonal range.
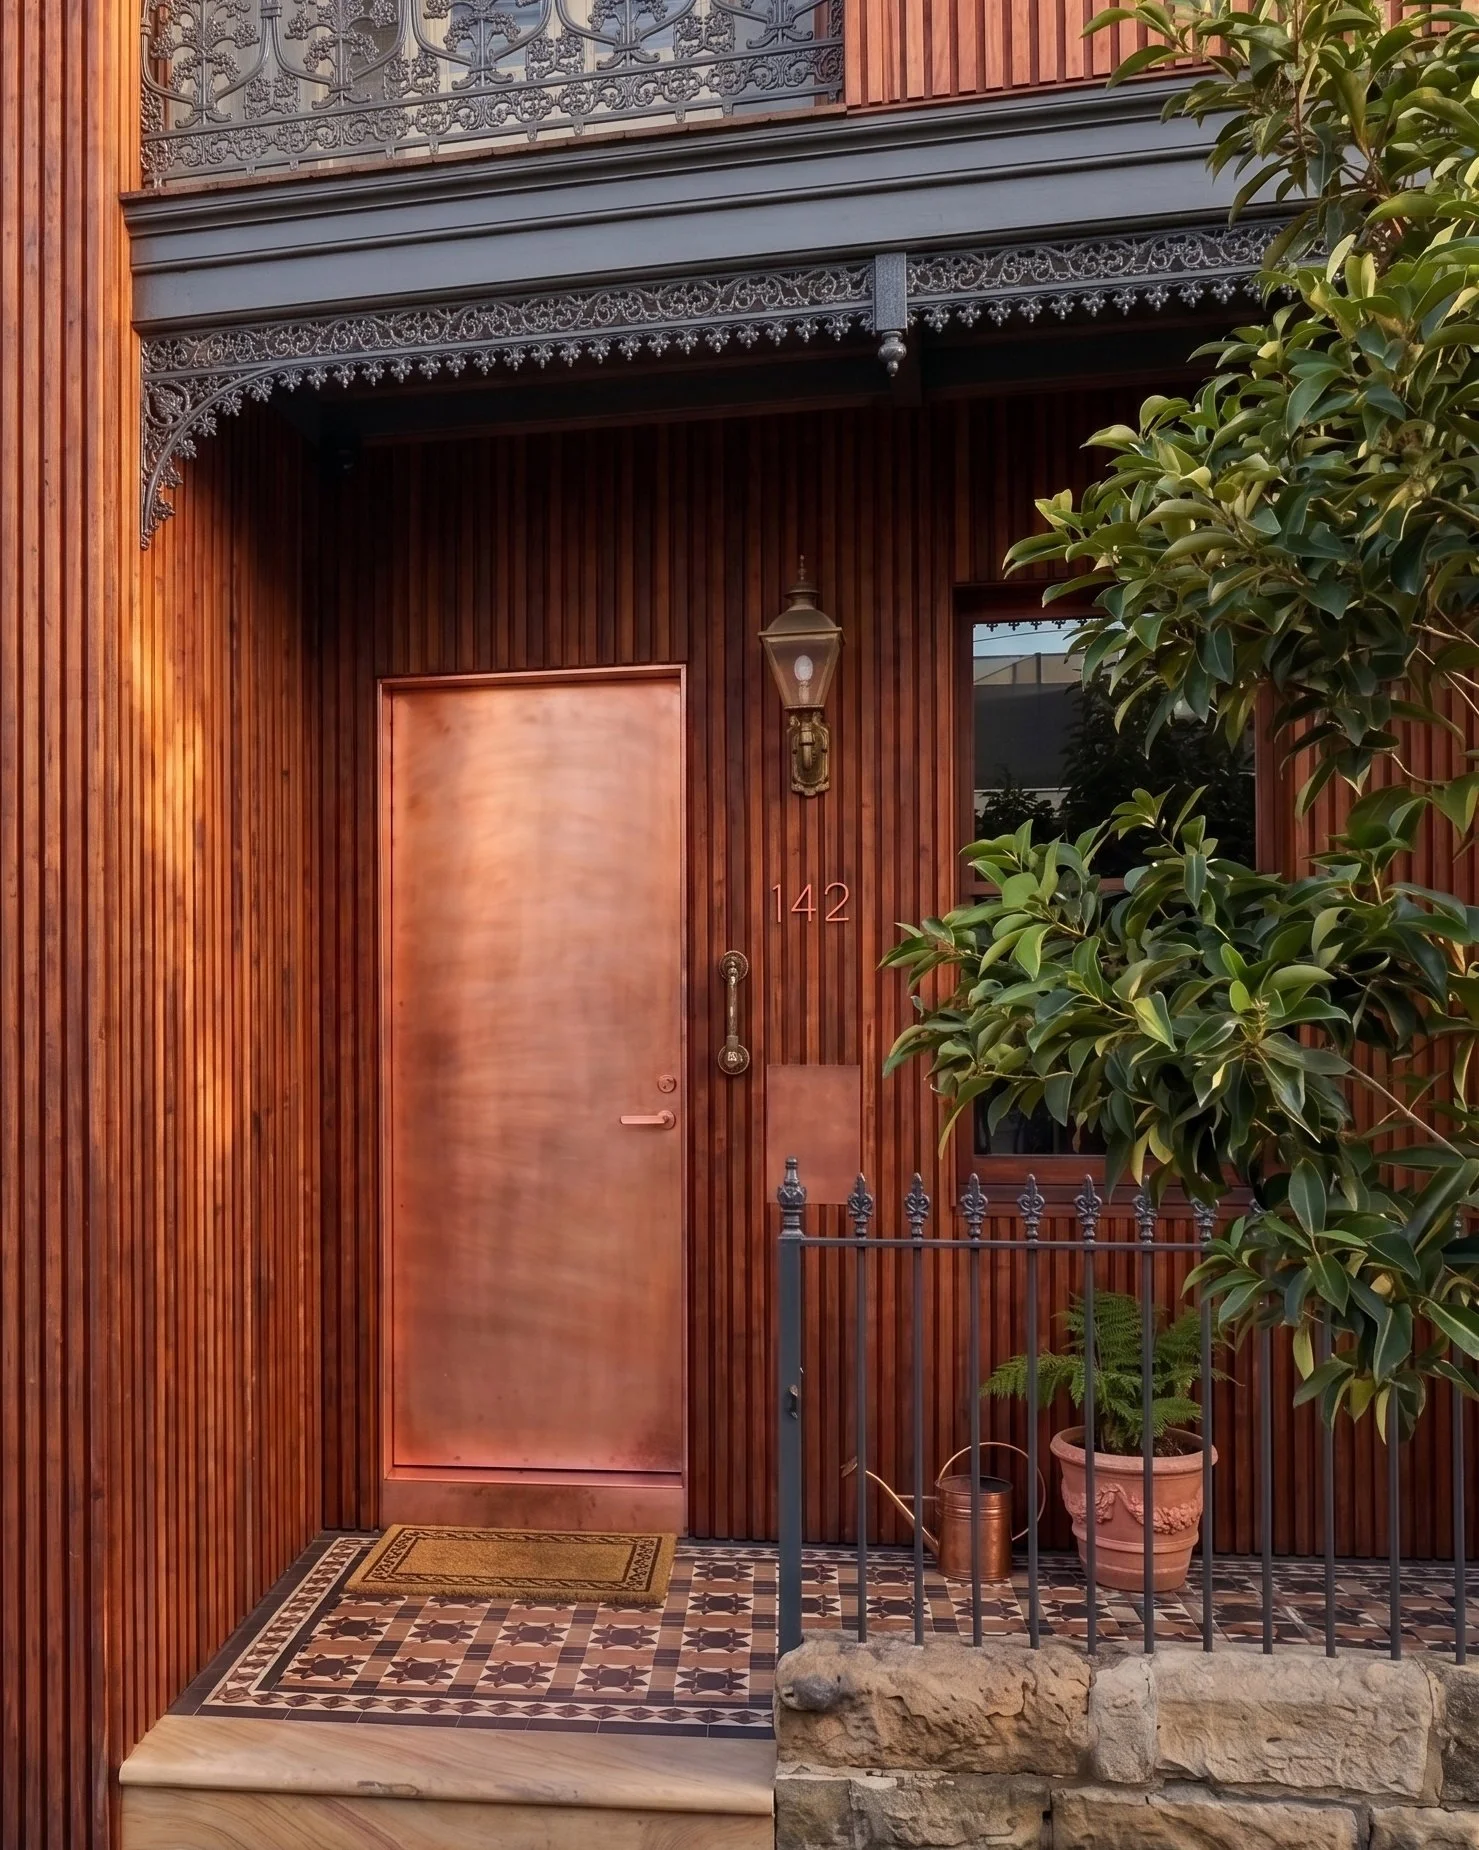
For this shoot, the brand, sales and marketing teams explored unexpected architectural trends while staying practical. The goal was to combine modern and classic features found in Australian terrace homes, showing how the product can lift a classic style without feeling cold.
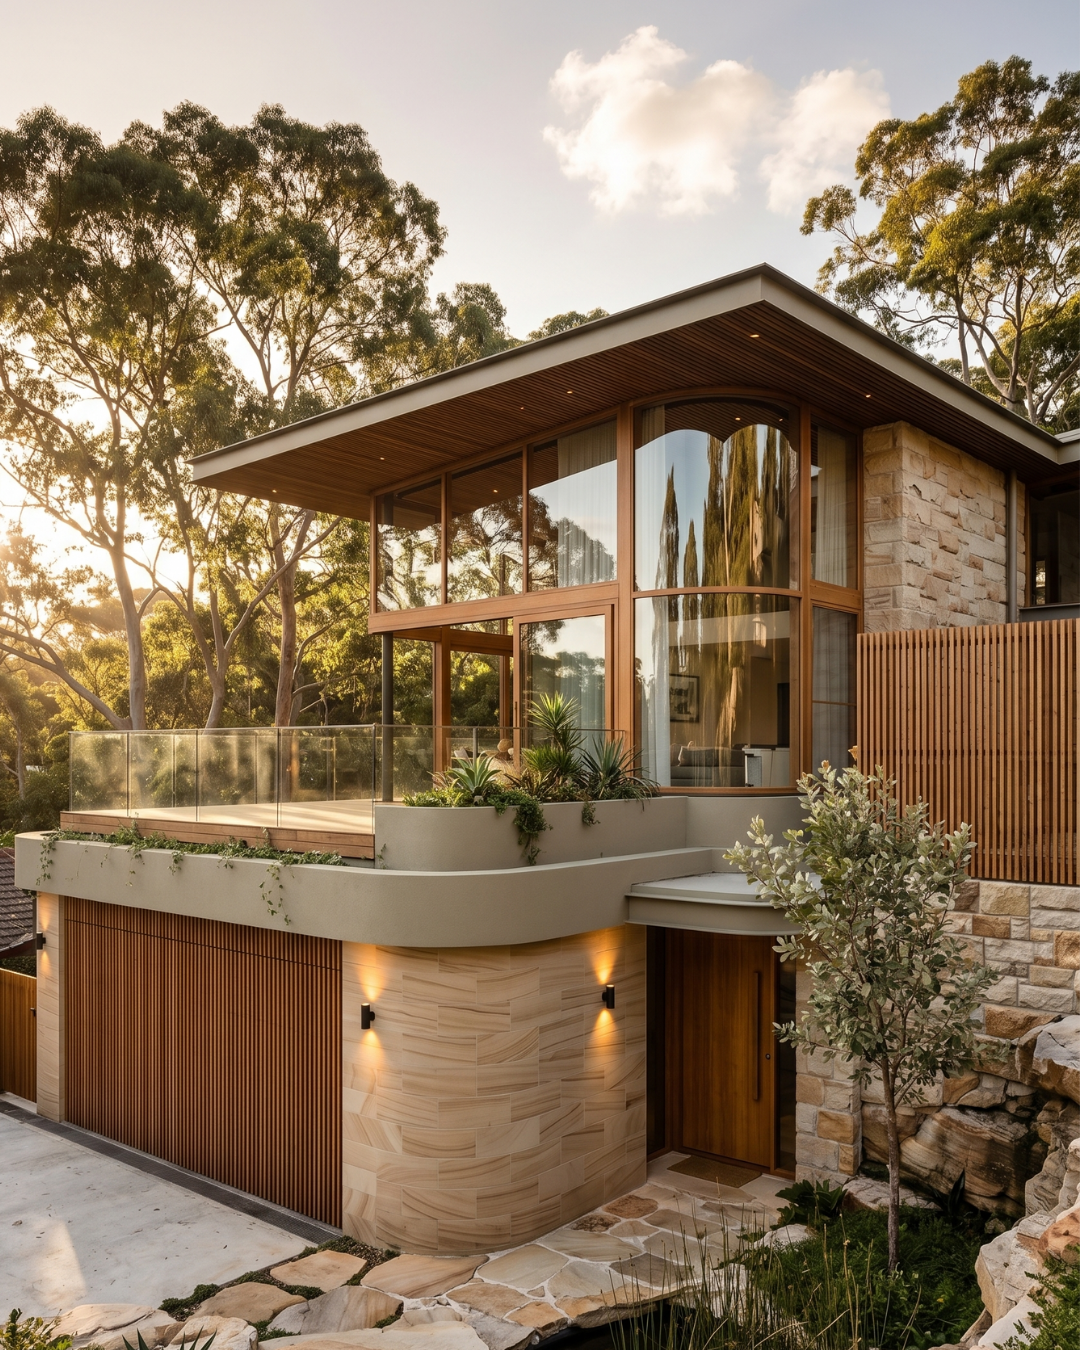
House of Bamboo has an extensive range but struggled to get professional imagery from premium projects or to show several products together in one concept. Here, a range of products appears in a single imagined home that feels Australian, aspirational and liveable.
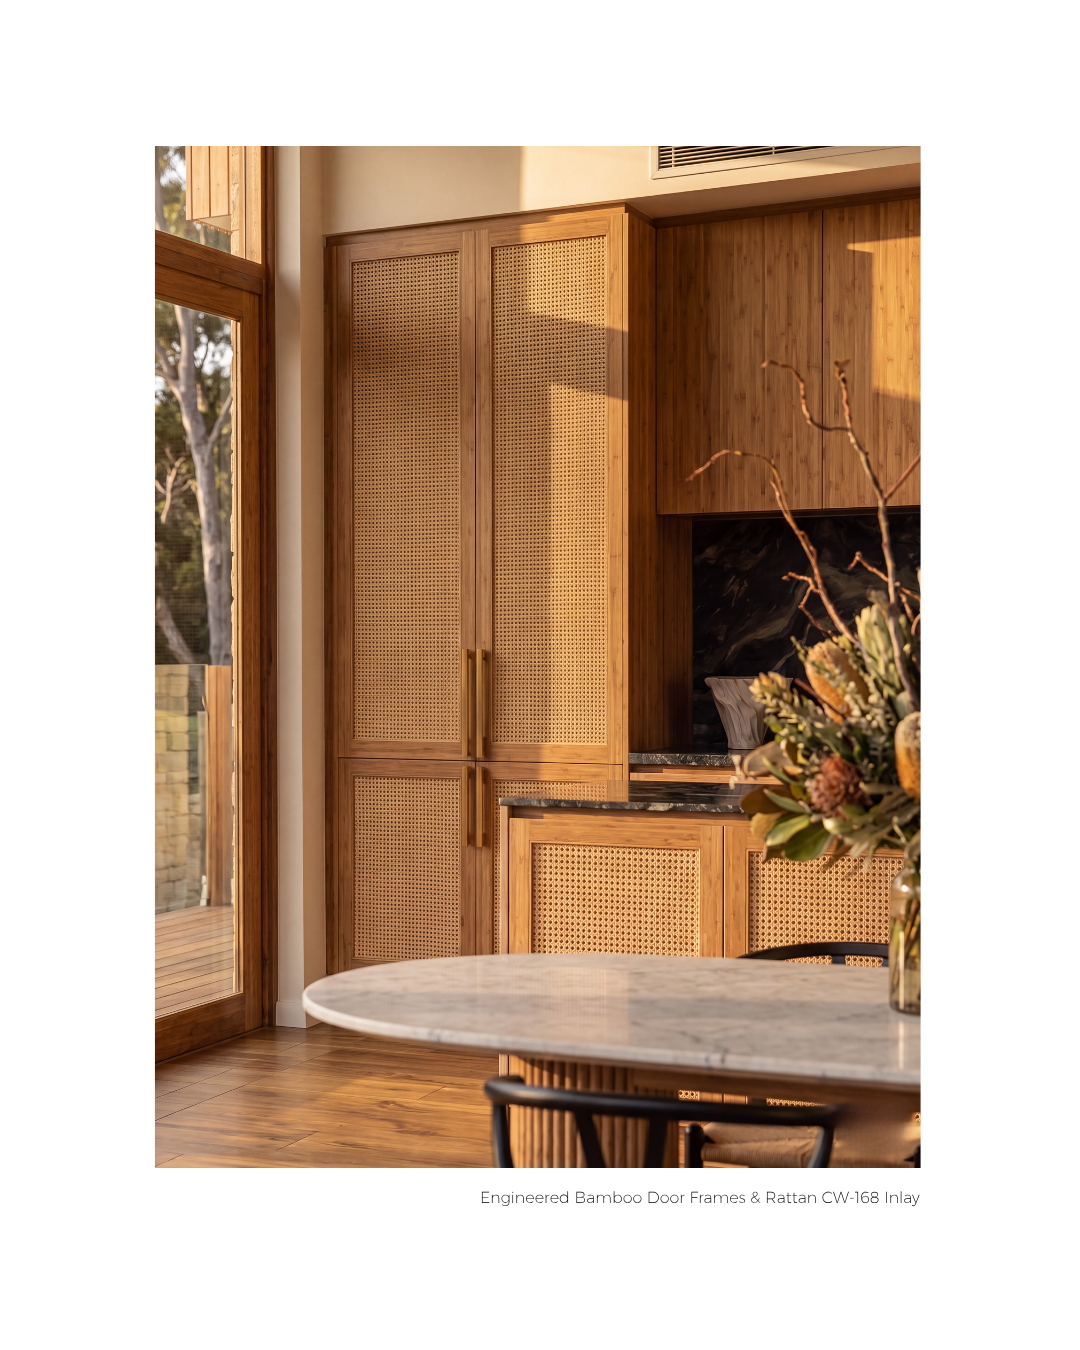
A key part of the project was planning the floor plan first, so the "camera" could move around the AI property with consistent architecture and no costly re-prompting.
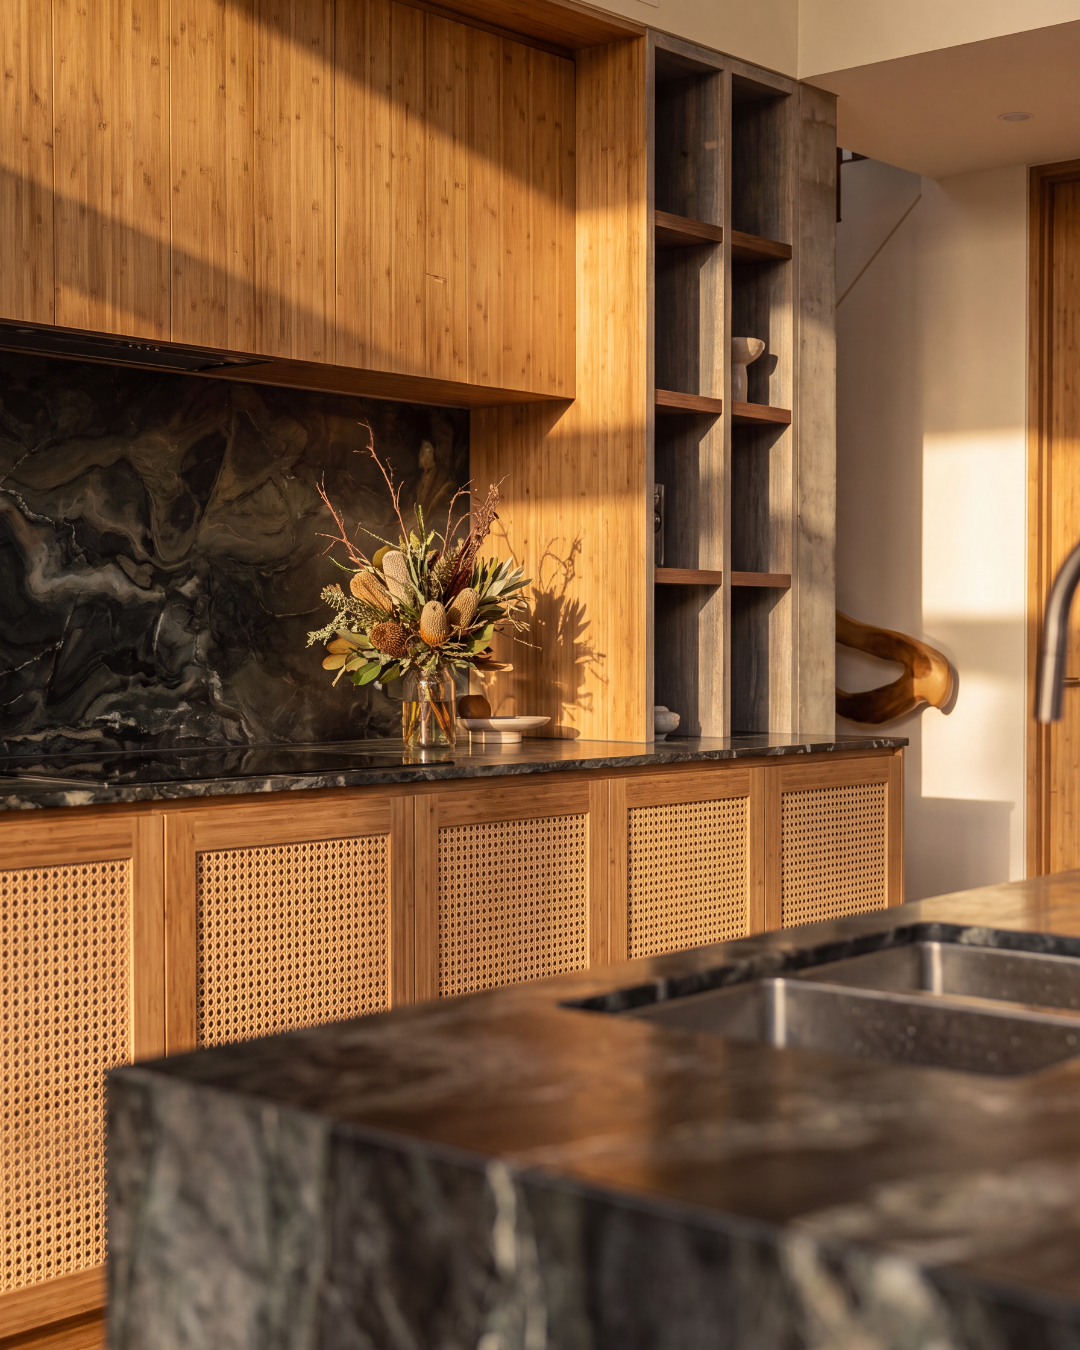
Moving into the kitchen, the natural light had to follow the sun's position from the other shots, and depth of field had to guide the eye to the product.
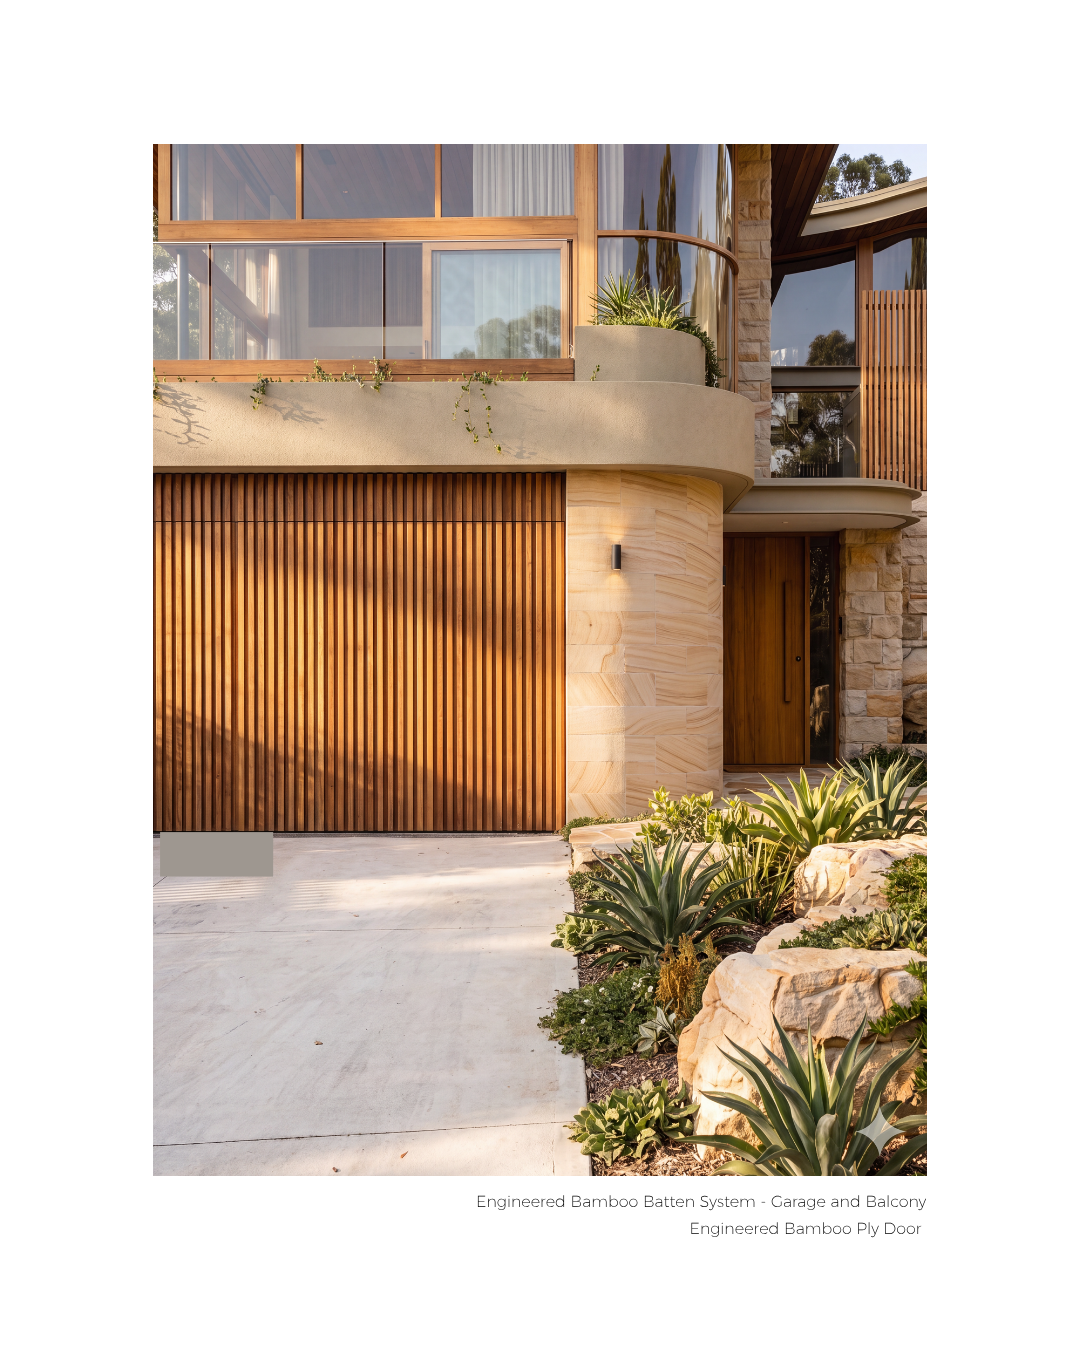
In the exterior shots, the garden planting reinforces a relaxed way of living. House of Bamboo products are low-maintenance and highly durable, so the surrounding landscape needs to say the same.
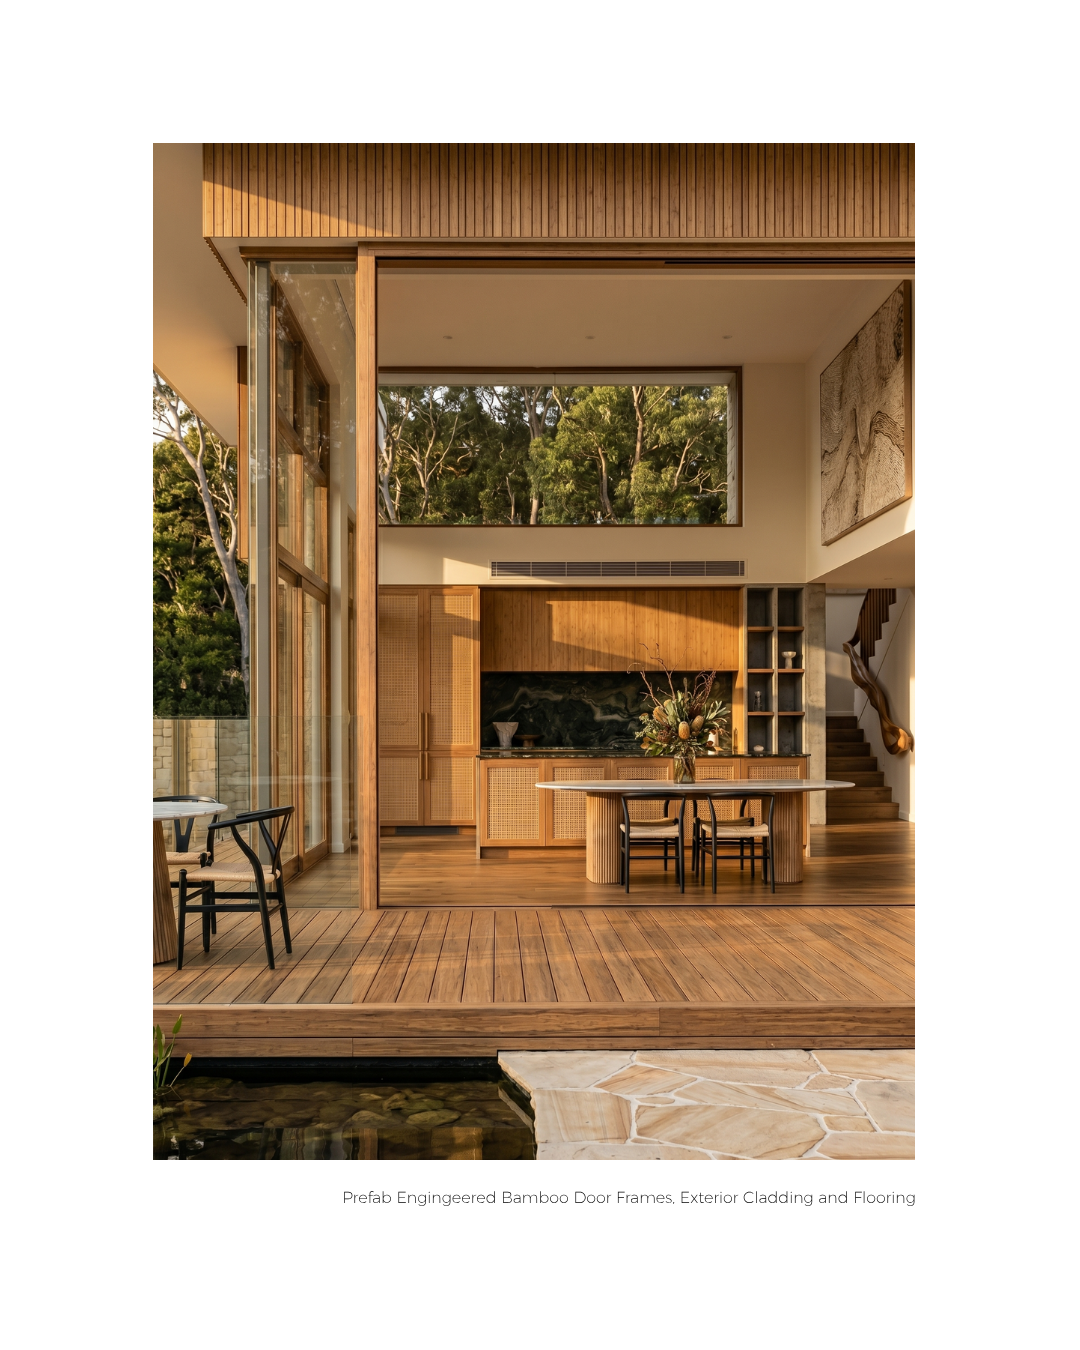
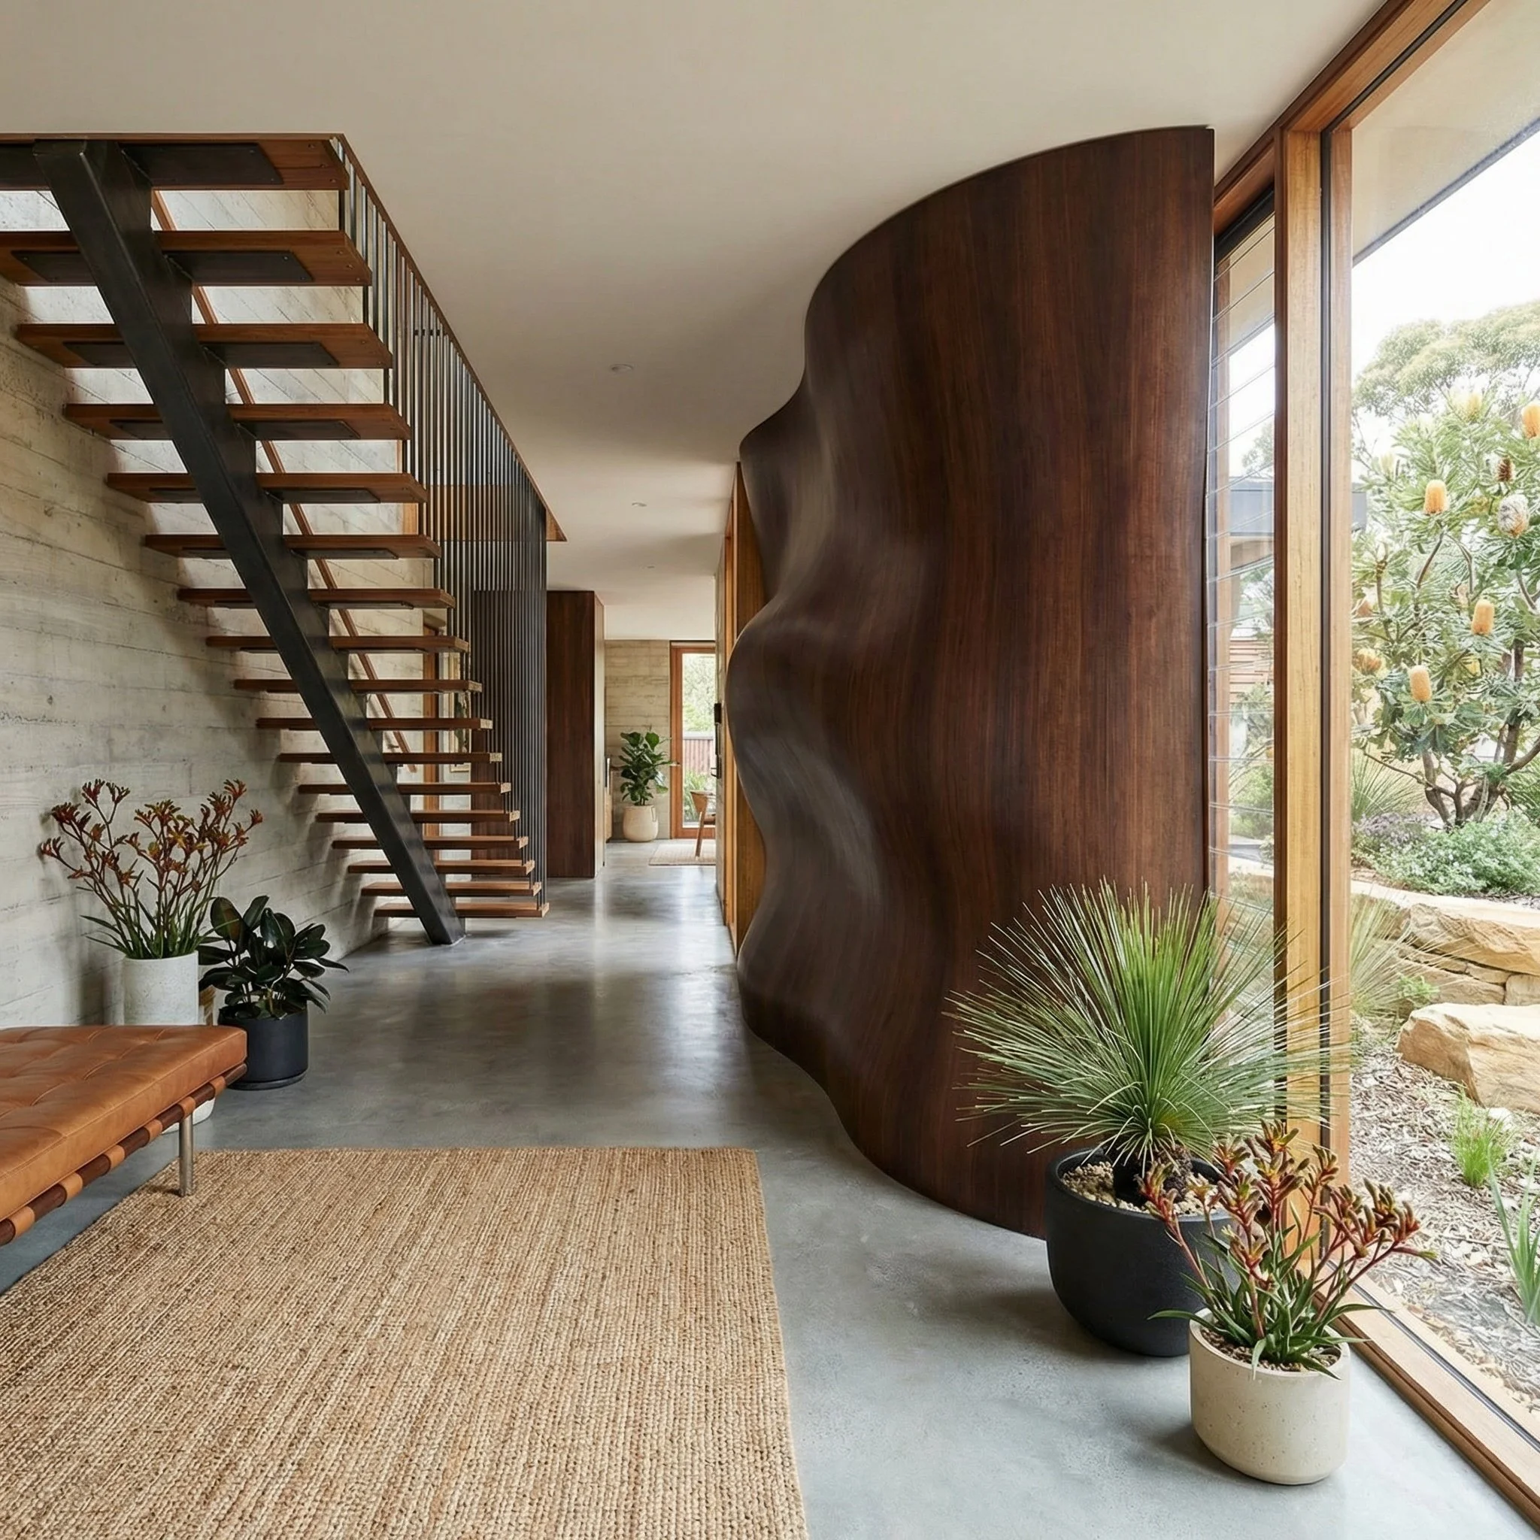
These images are part of a larger suite for the new House of Bamboo lookbook. The aim was to explore current interior and architectural trends, test how engineered bamboo could achieve them, and show premium clients what was possible. I explored wall and ceiling tiles, bespoke modular walls and brick systems, always within what the product can really do.
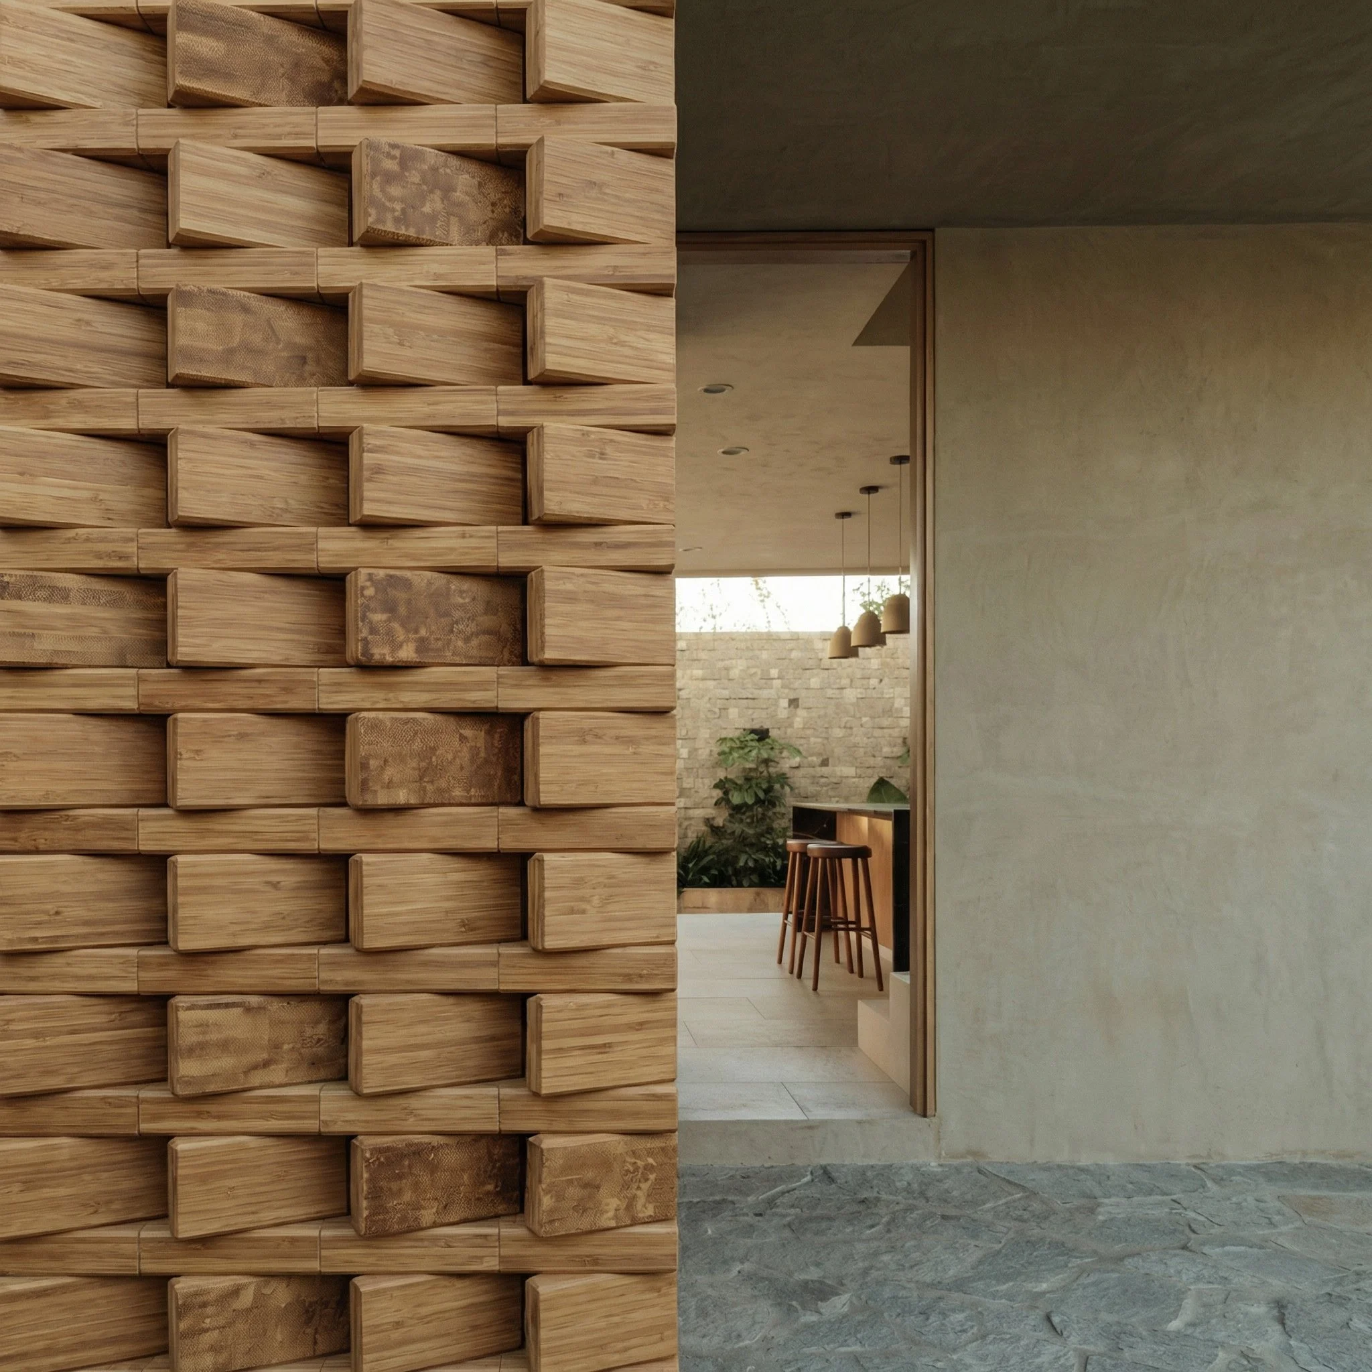
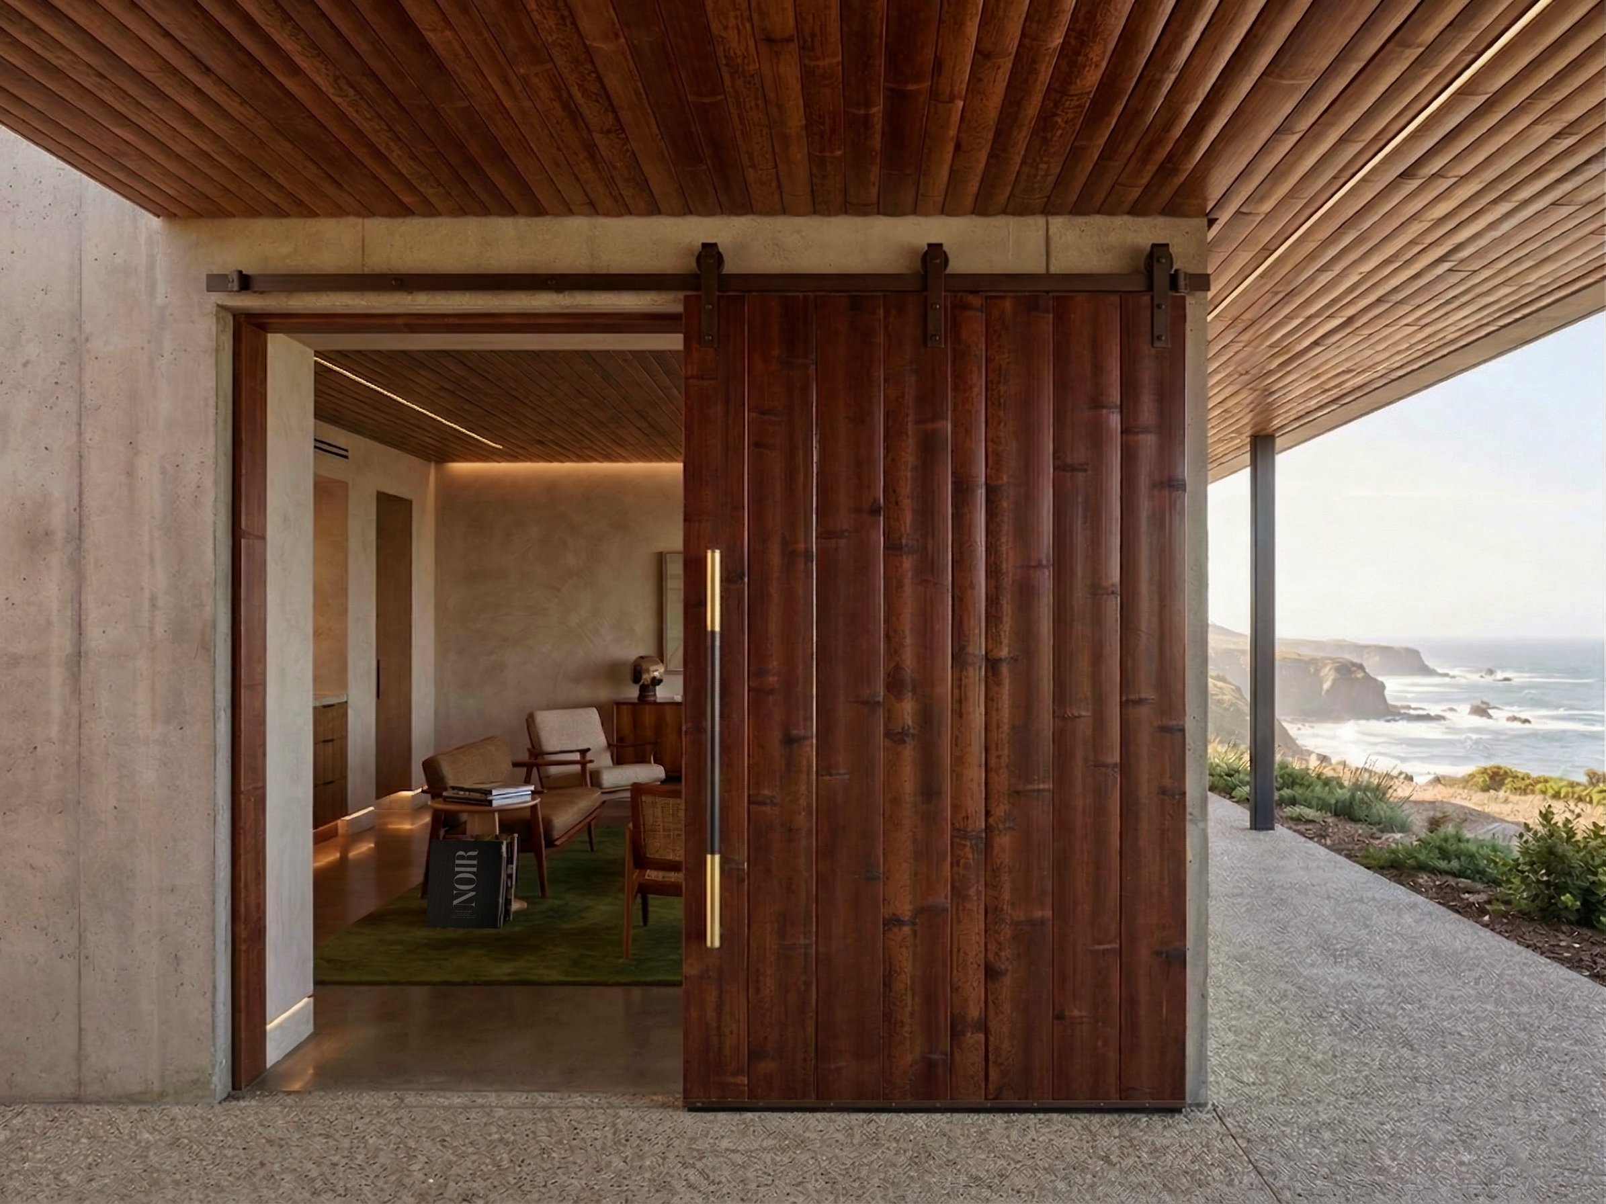
This bespoke concept for an American client showed that compressed bamboo panelling can be much more than a tiki bar, pairing it with mid-century style and brutalist materials like concrete. I added Californian coastal locations to the visual brand guide, so the placement felt real.
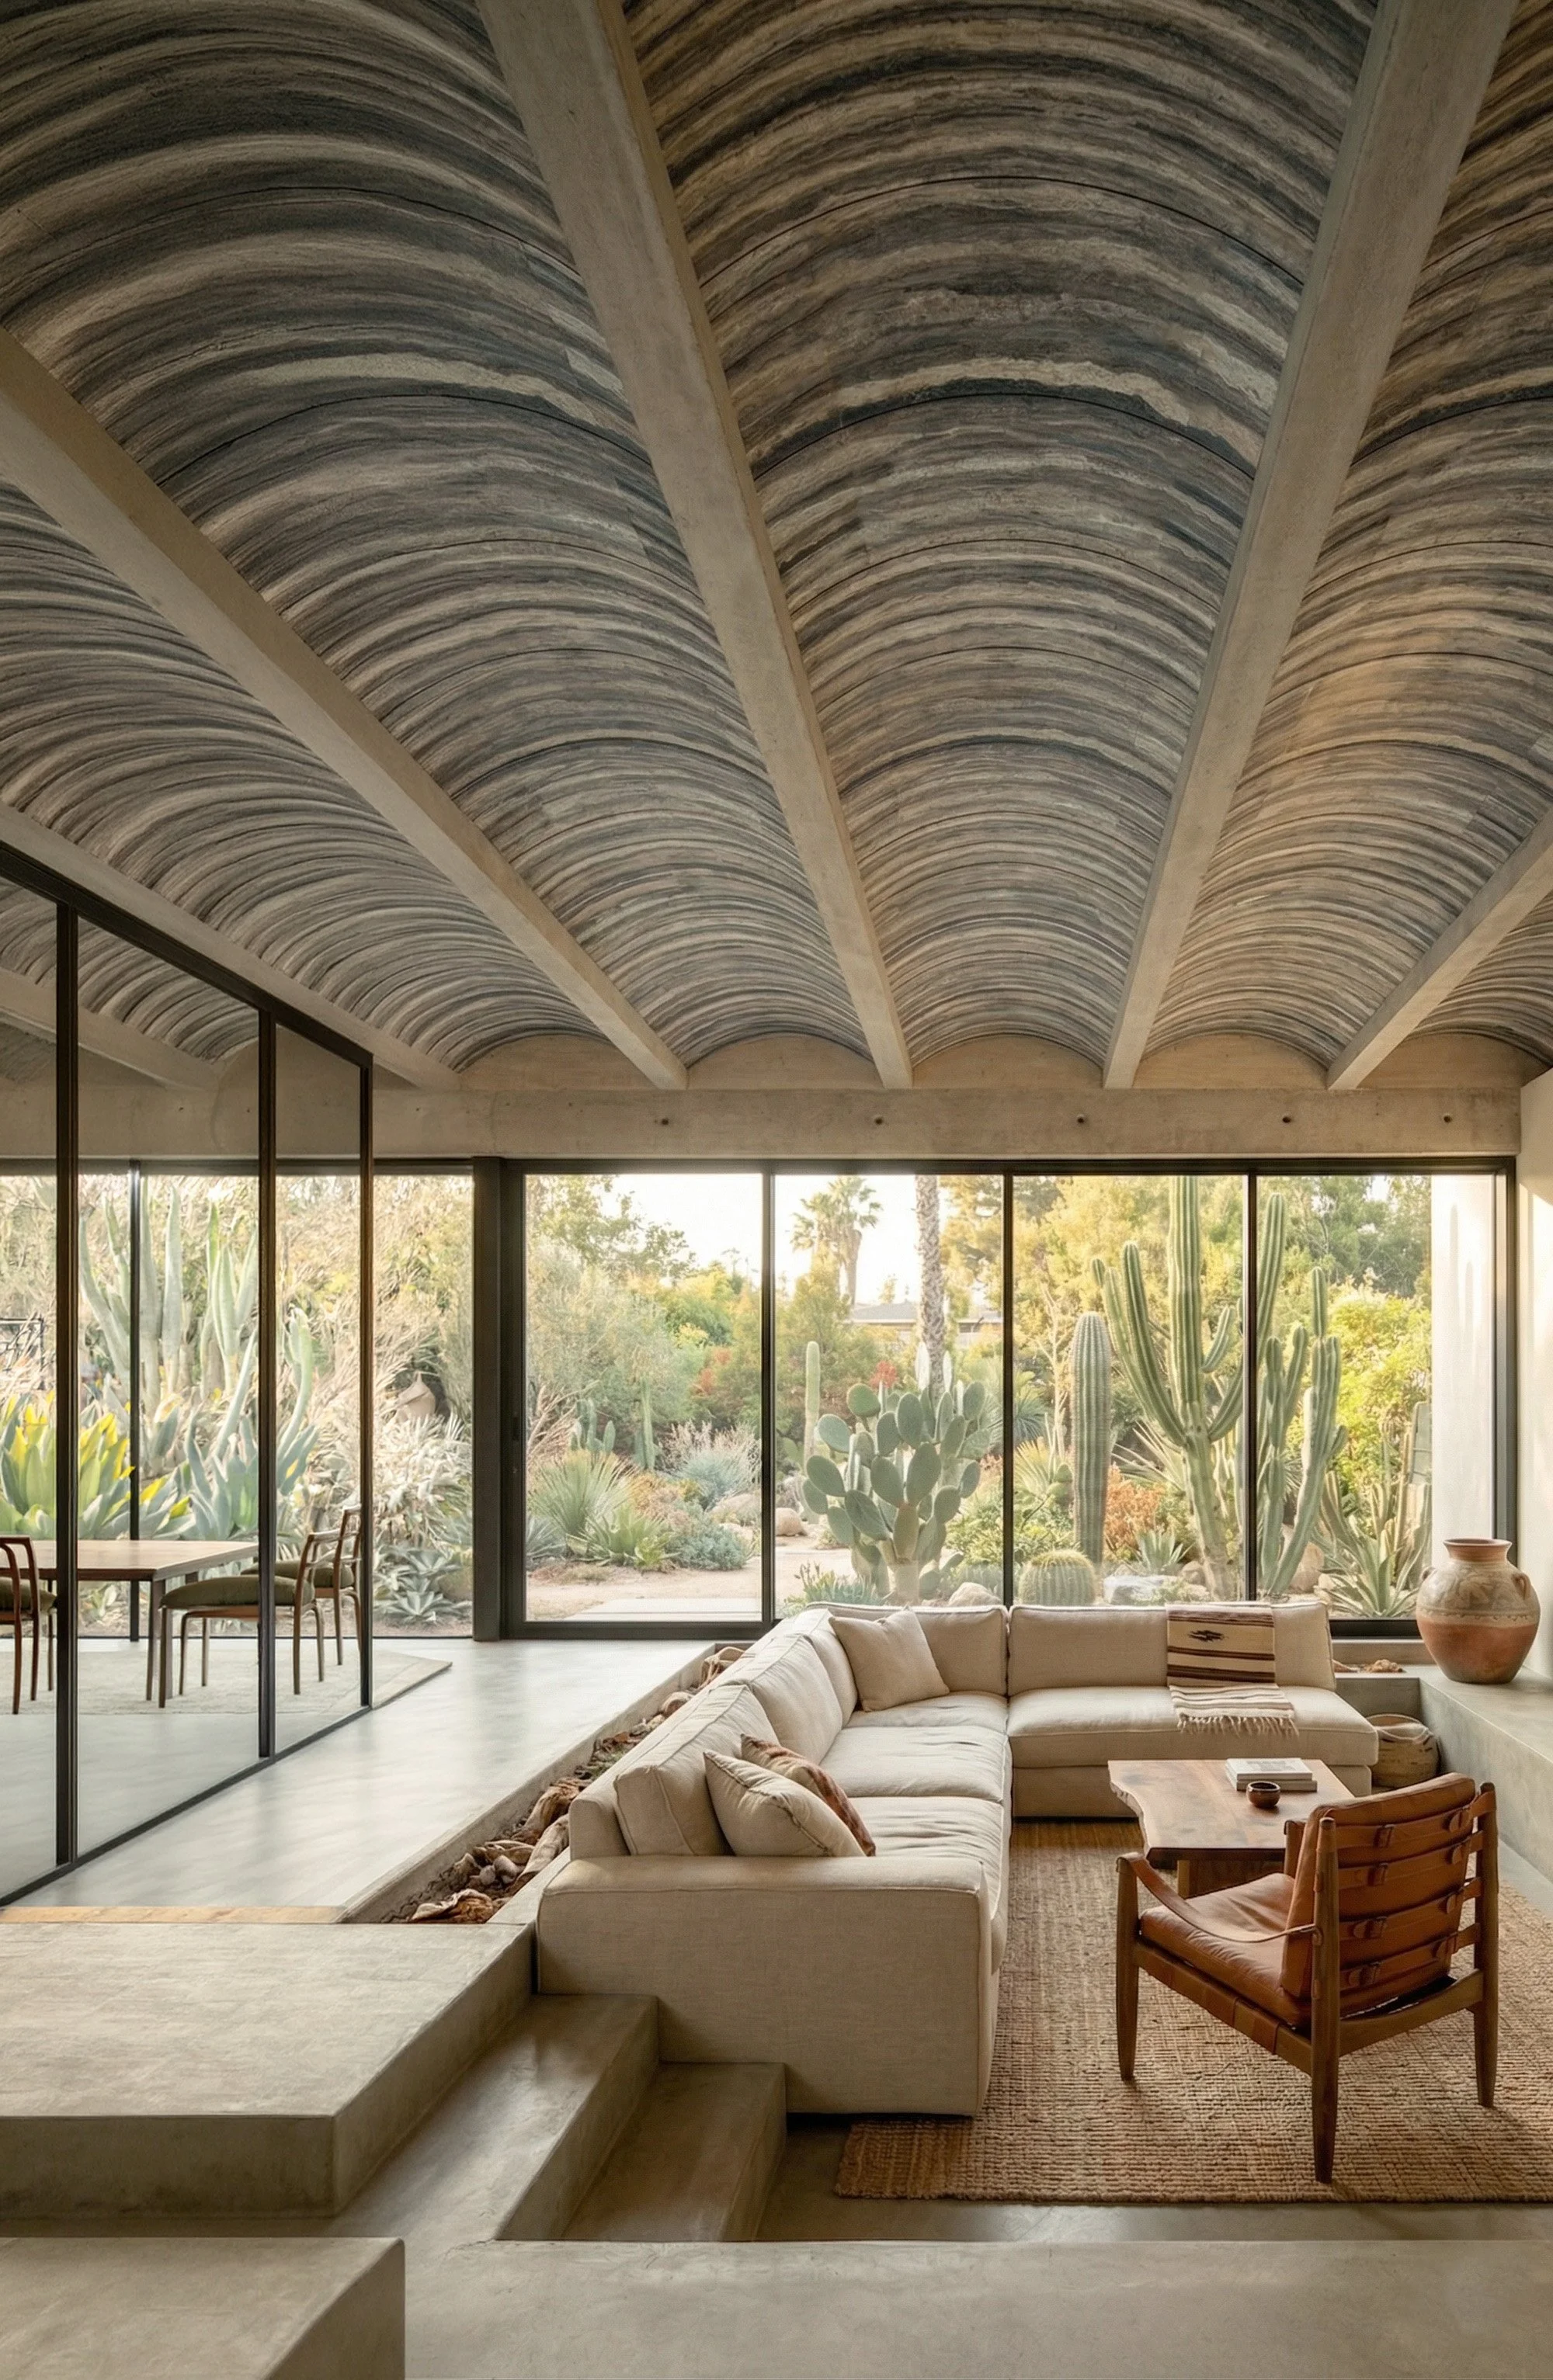
Inspired by curved terracotta panels from Italy, this shoot reimagined them as an engineered curved bamboo ceiling. Our materials engineers confirmed the concept, and I created the imagery while the factory made the prototype, working only from small texture samples, room diagrams and the client's chosen furniture.
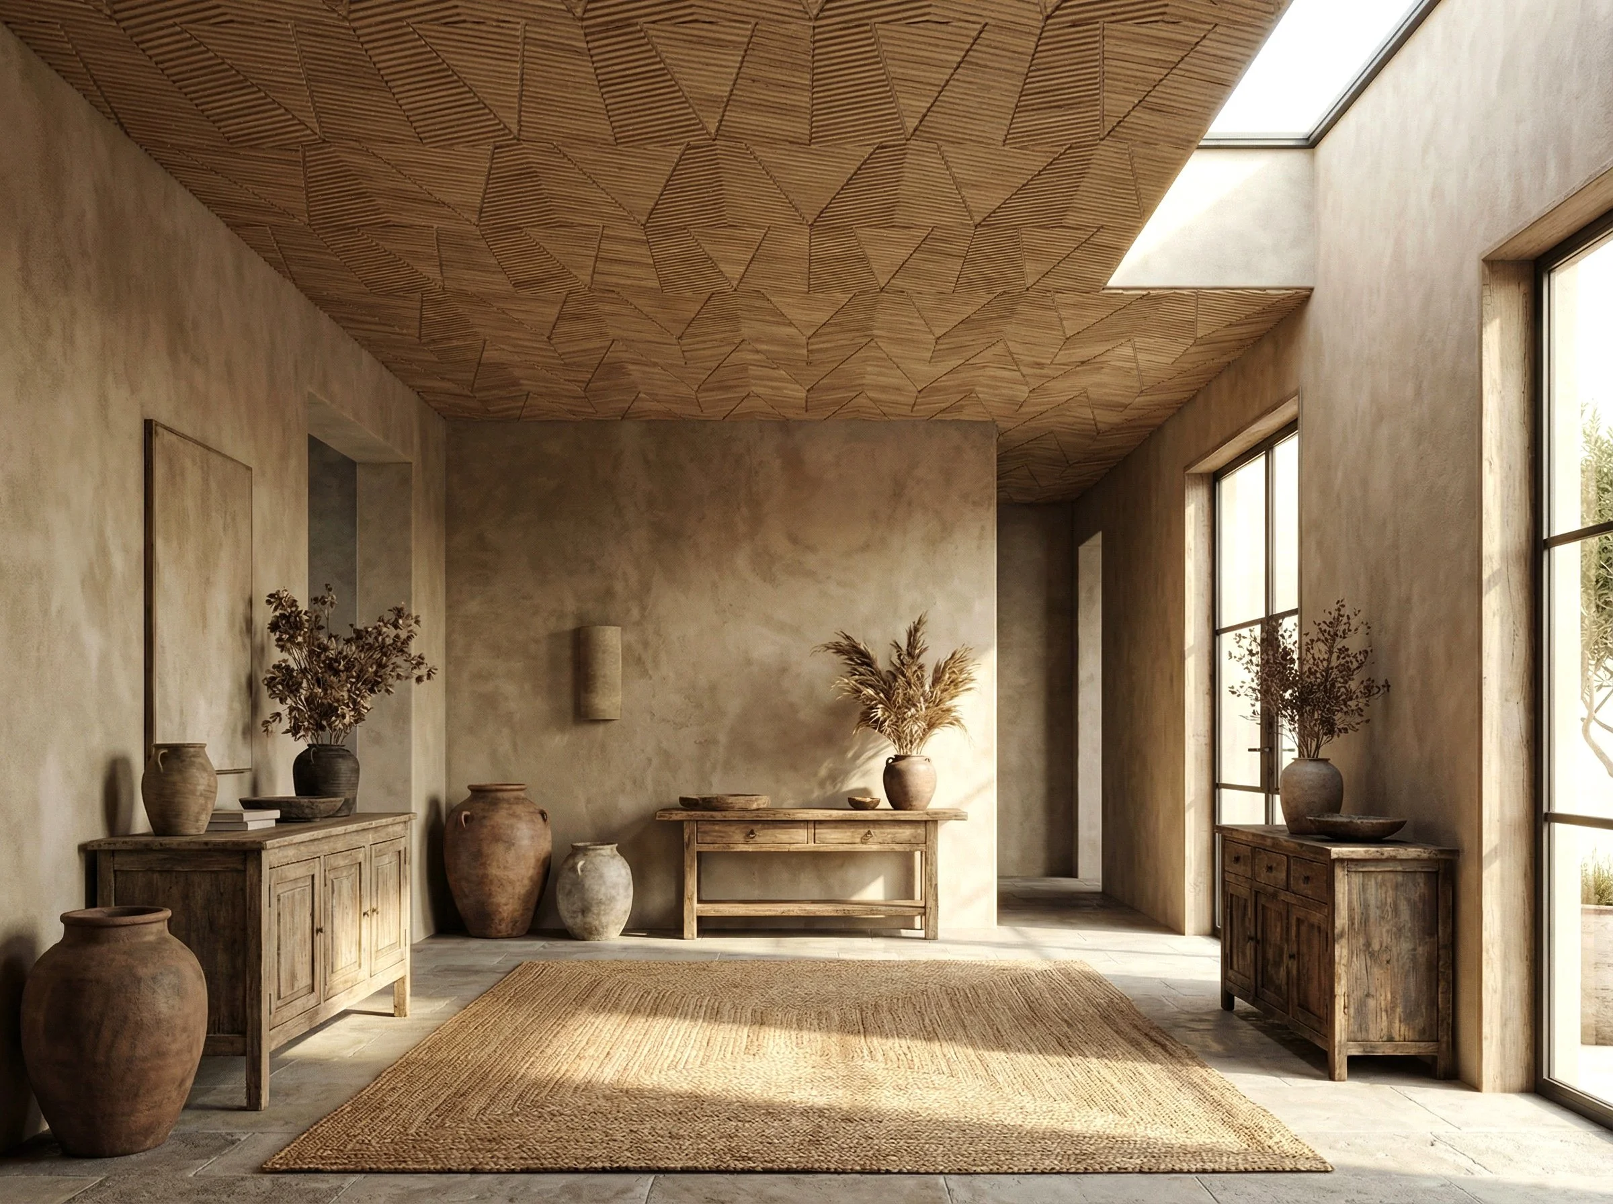
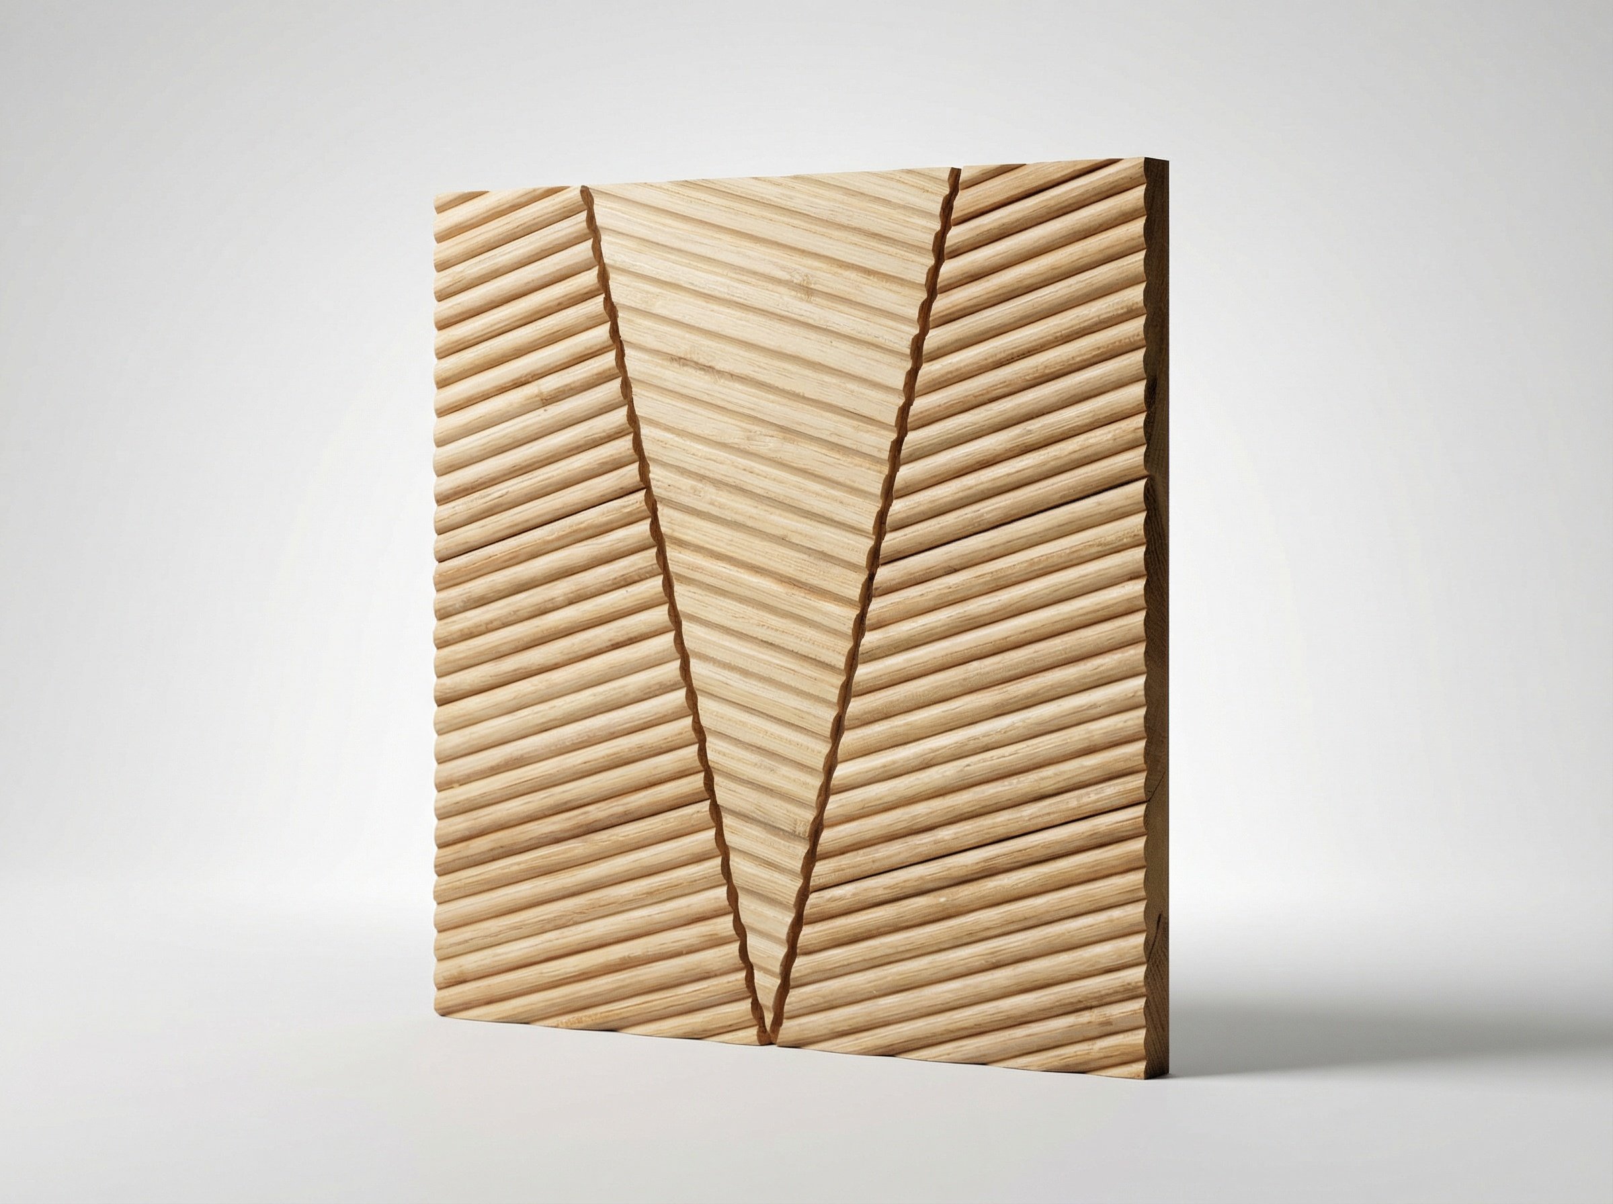
Stylised for a campaign cover, this room makes the case for "the fifth wall": the ceiling as a place to play with texture and form. The tile concept in the next image started as a low-resolution photo from an offshore factory. AI let us test it quickly, and it is now a real product in the showroom.
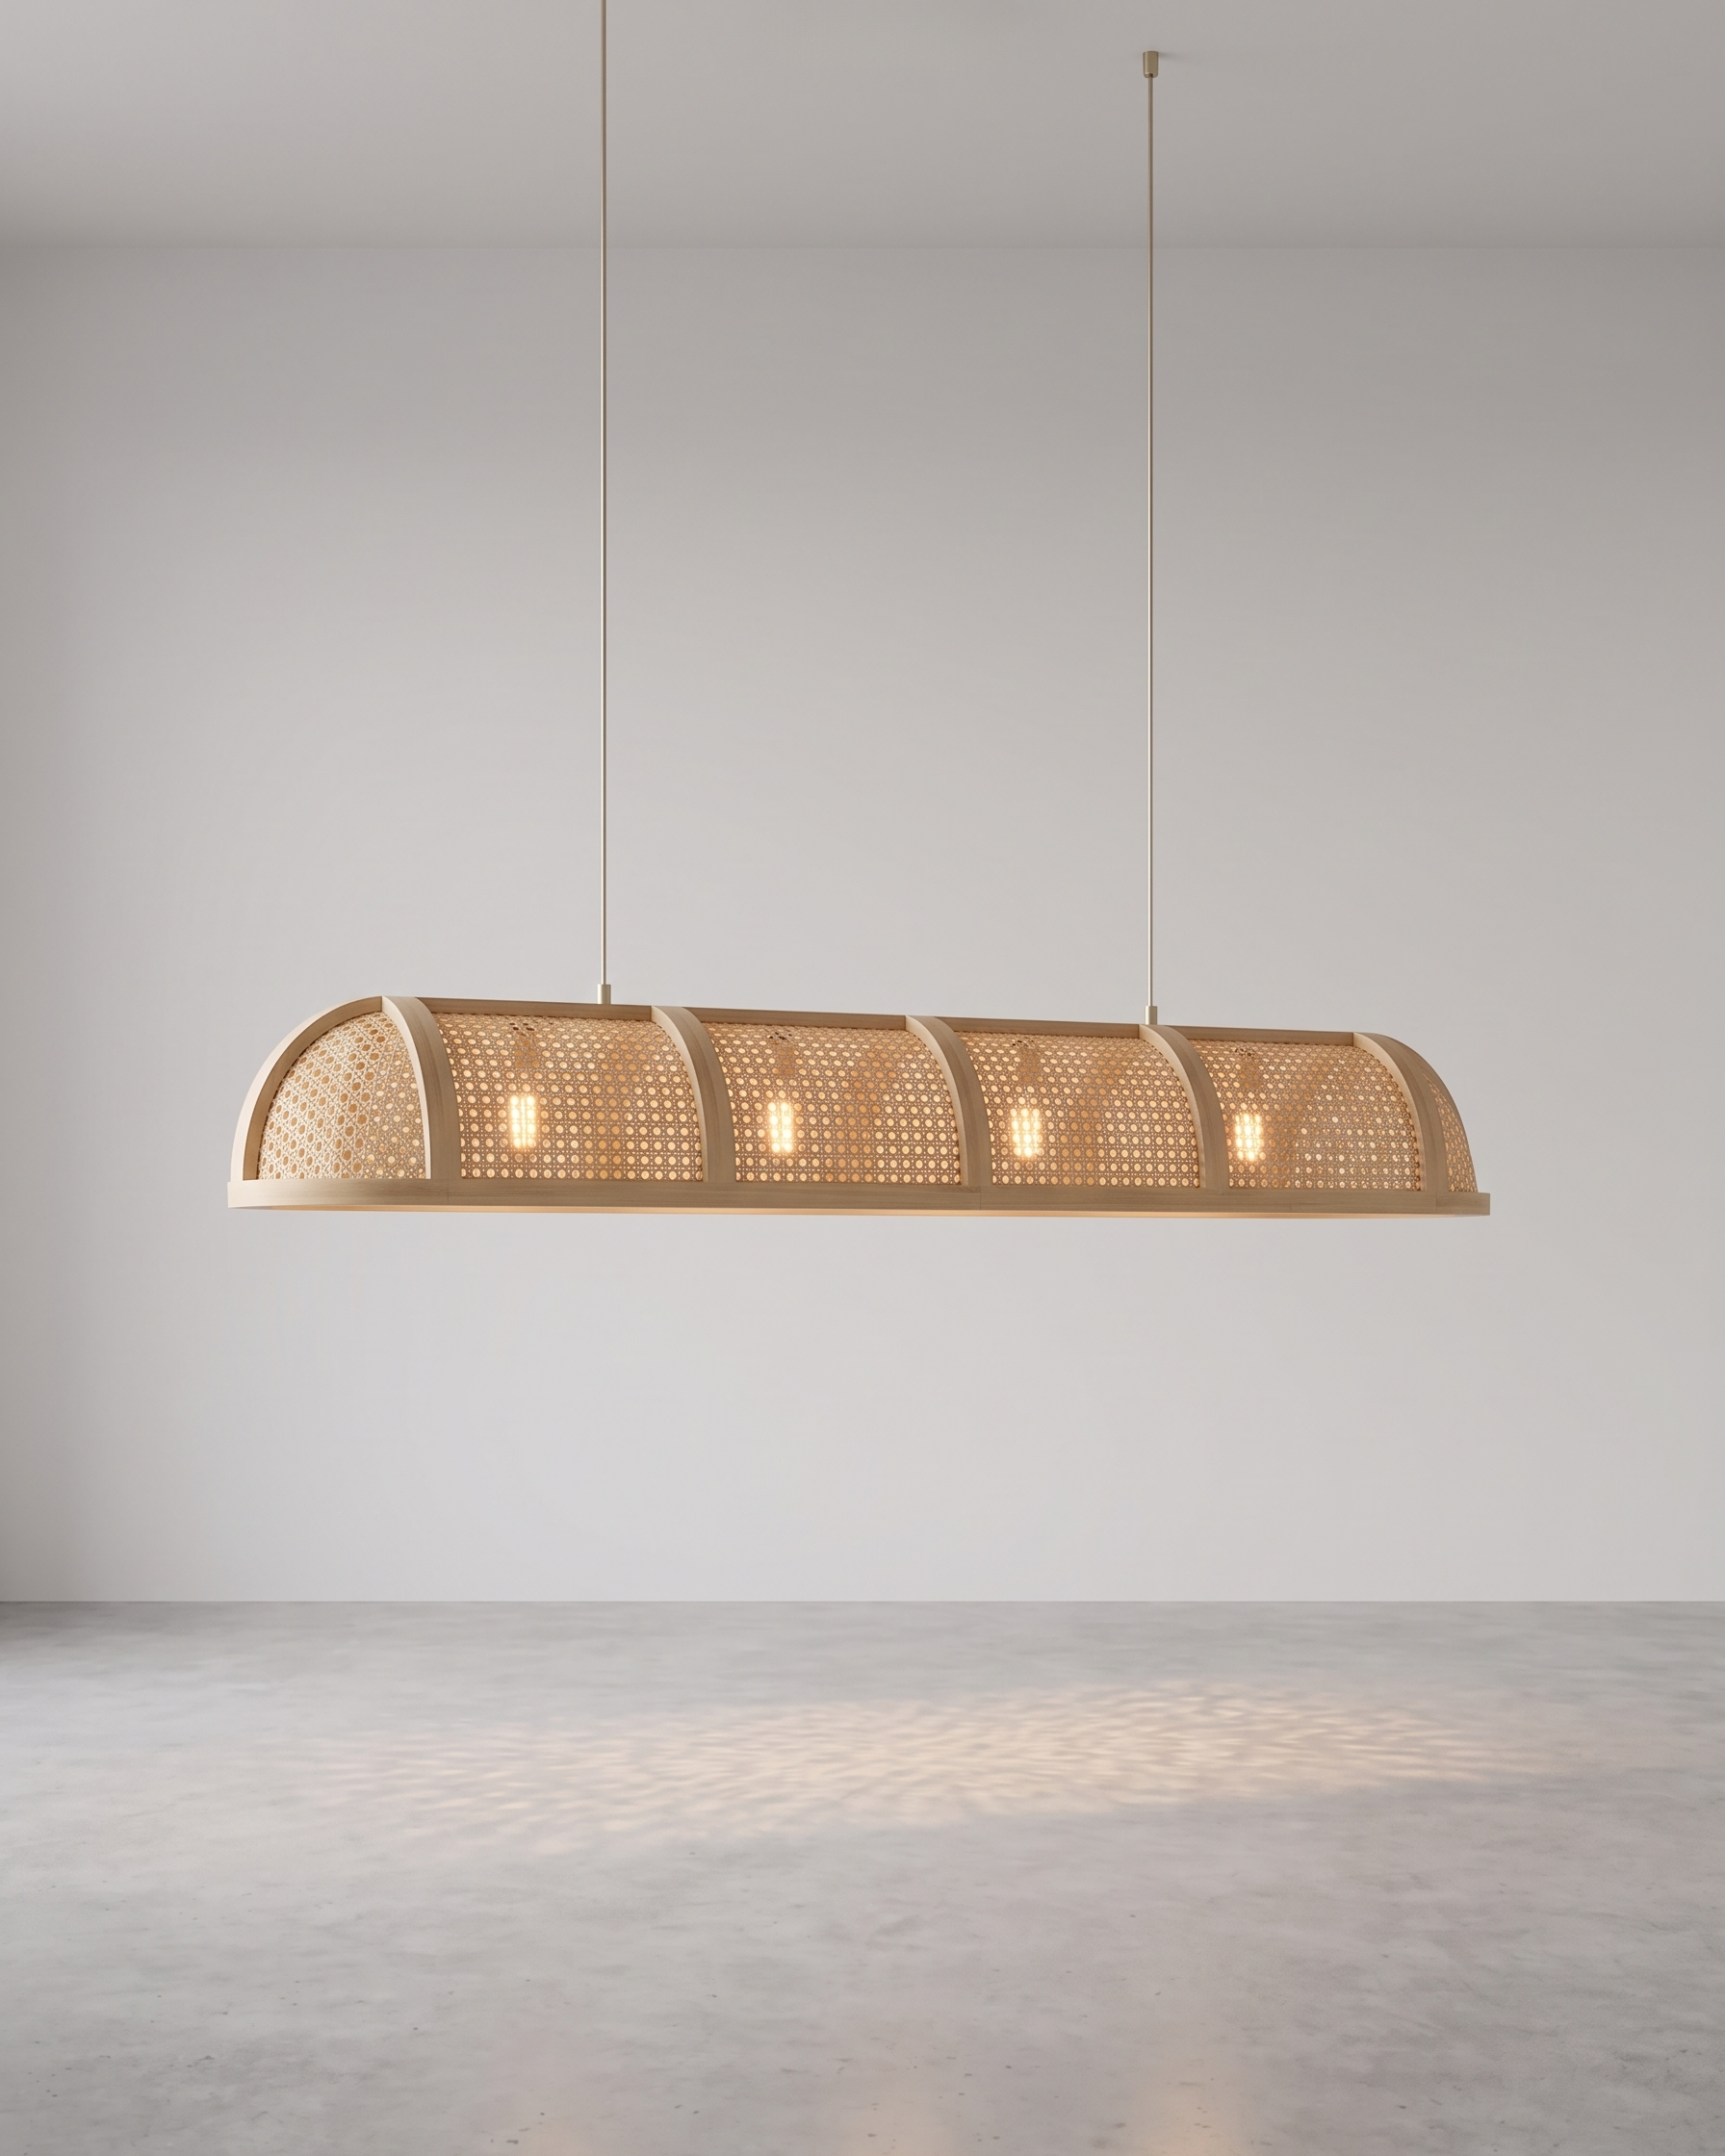
House of Bamboo
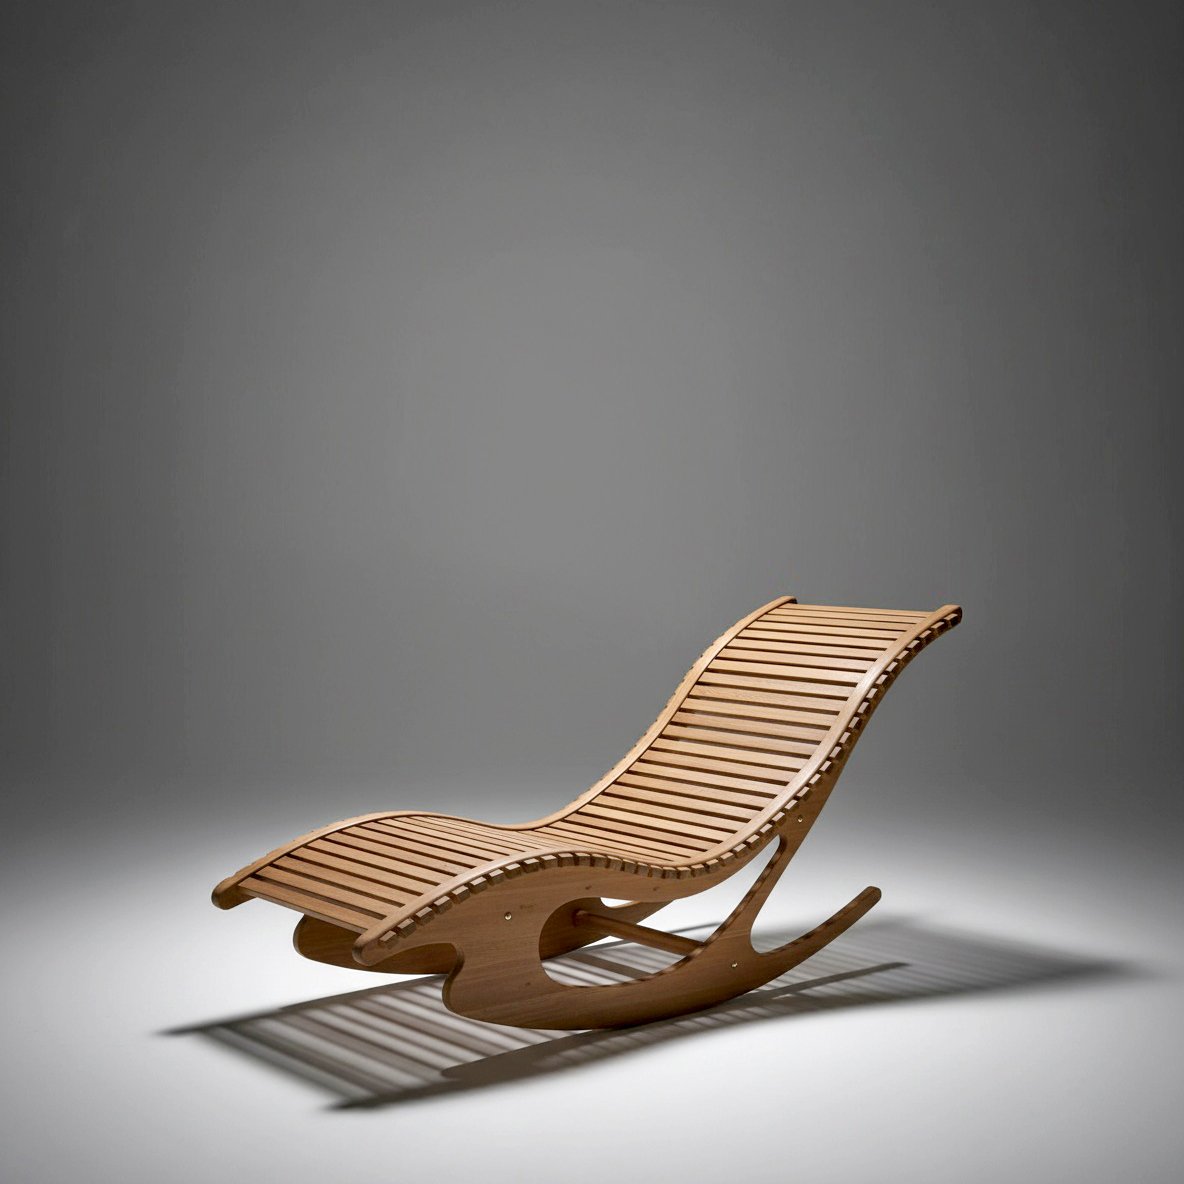
House of Bamboo